







Address
327 Mcarthur Crescent, Saskatoon, SK
Price
$ 549,900
Property Attributes
- ID#SK048383
- TypeSingle Family
- Listing Status Active
- MunicipalitySaskatoon
- CitySaskatoon
- NeighbourhoodKensington
- Postal CodeS7L 6X2
- StyleSingle Family Dwelling
- Year Built2020
- Price$ 549,900
- Bedrooms5
- Bathrooms4
- Half Bathrooms0
- Sqr Footage1214
- Lot Size0.090335169880624 Acres
Data Source:
RLP - CREA EN
Property Description
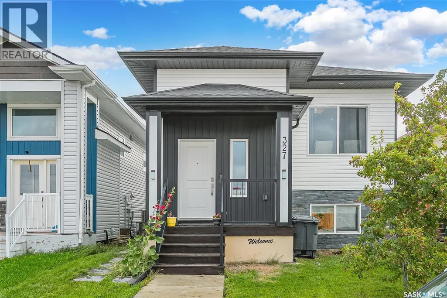
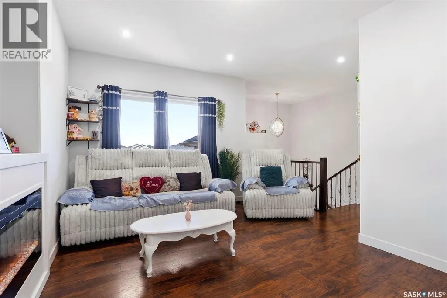
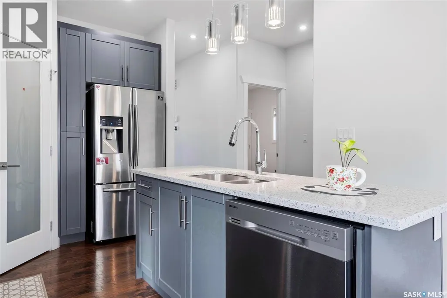
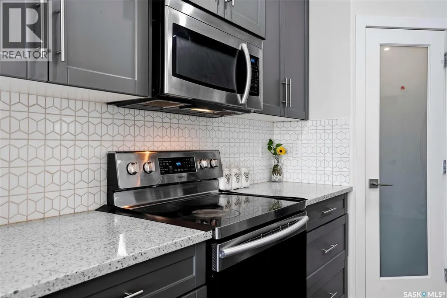
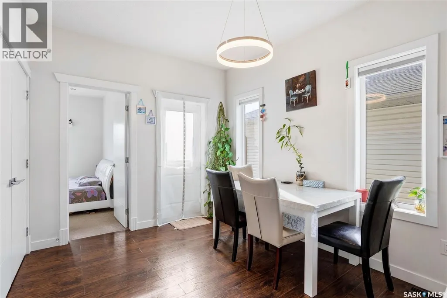
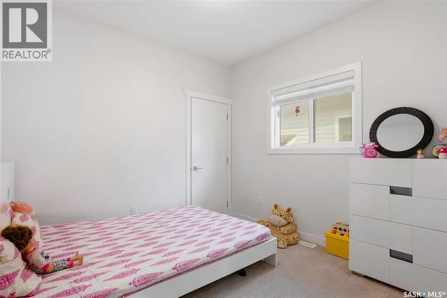
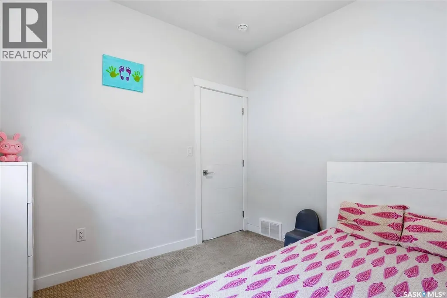
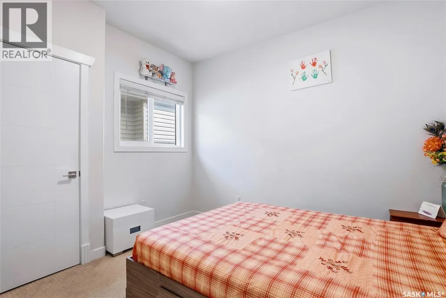
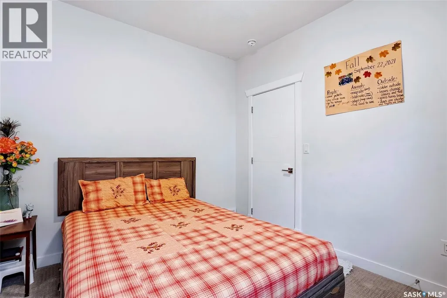
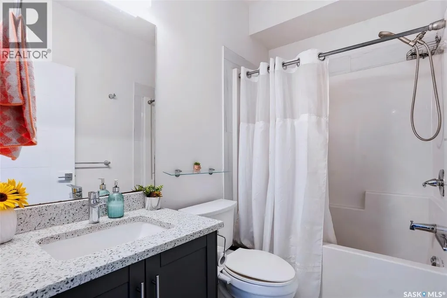
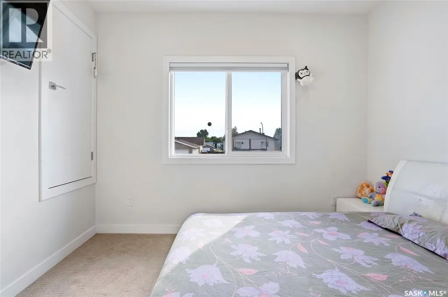
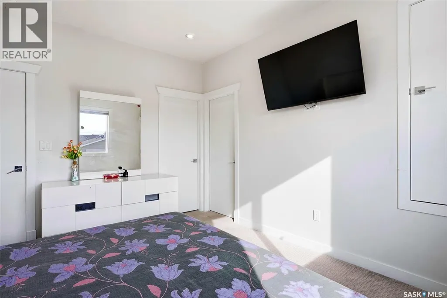
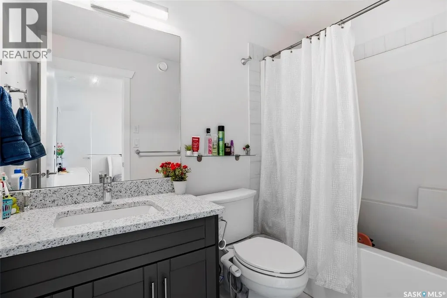
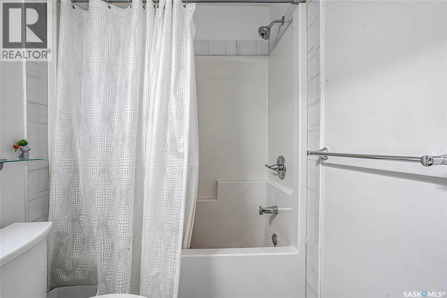
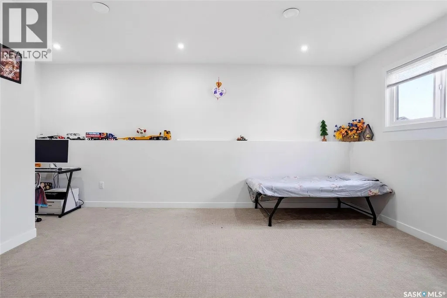
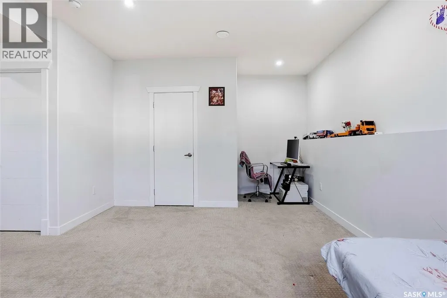
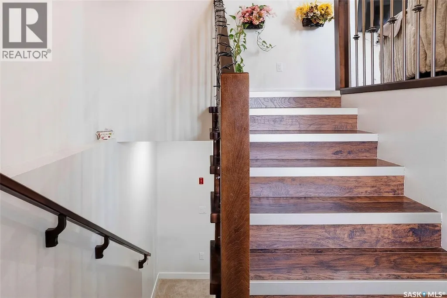
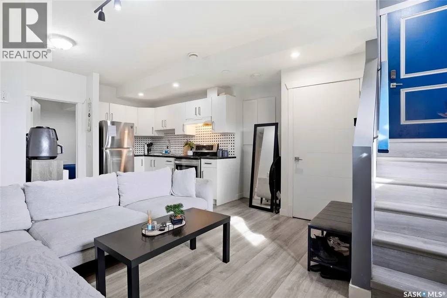
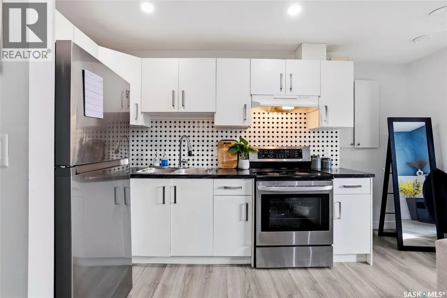
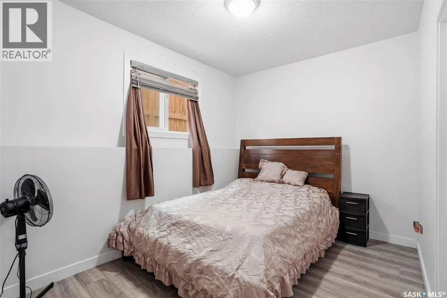
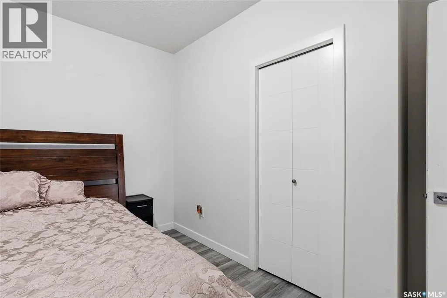
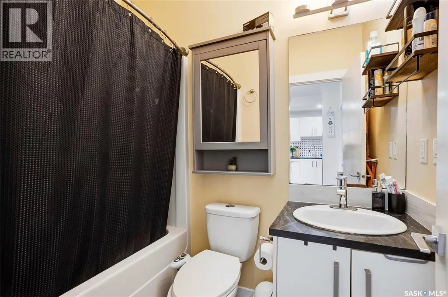
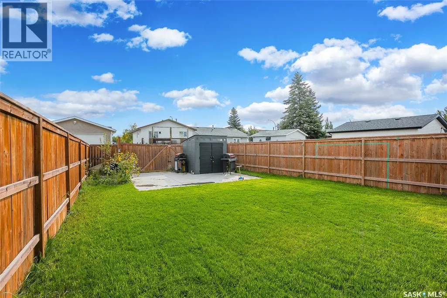
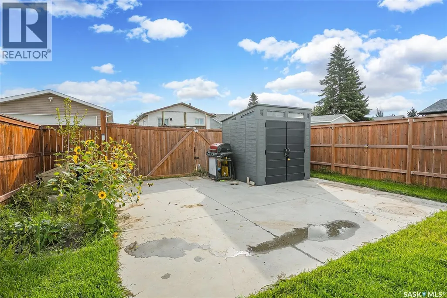
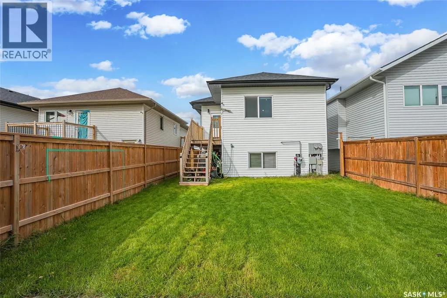
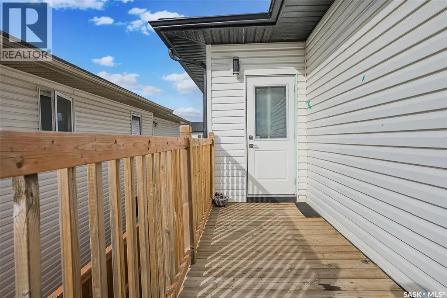
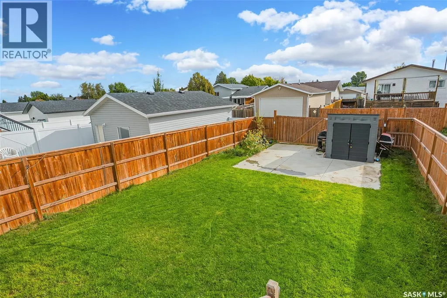
Welcome to 327 McArthur Crescent, a fully finished bi-level featuring a 2-bedroom legal basement suite—an excellent opportunity for investors, first-time home buyers, or anyone looking for a mortgage helper. The main level offers a bright and spacious living room highlighted by an electric fireplace. The modern kitchen features a large island, stainless steel appliances, ample cabinetry, and plenty of space for everyday living and entertaining. The primary bedroom includes a walk-in closet and private 4-piece ensuite, while two additional bedrooms and another 4-piece bathroom complete the main level. The lower level includes a spacious family room, utility room, and 2-piece bathroom, all completely separate from the legal suite. The legal 2-bedroom basement suite has its own private side entrance and features an open-concept layout, plenty of natural light, modern finishes, and a contemporary colour palette—ideal for generating additional rental income. Outside, the fully landscaped and fenced yard offers a 22' x 21' concrete parking pad, ready for a future garage. Conveniently located just minutes from Kensington amenities, shopping, parks, schools, and walking paths, this beautiful home offers an excellent combination of space, functionality, and income potential. Call your favorite REALTOR® today to arrange your private viewing!
General Features
| Terms | SALE |
|---|---|
| Neighbourhood | Kensington |
| Construction Style | Detached |
| Property Sub Type | Single Family |
| jumpId | 29198906 |
| Property Subtype French | Single Family Dwelling |
| Listing Type French | House |
| MLS | SK048383 |
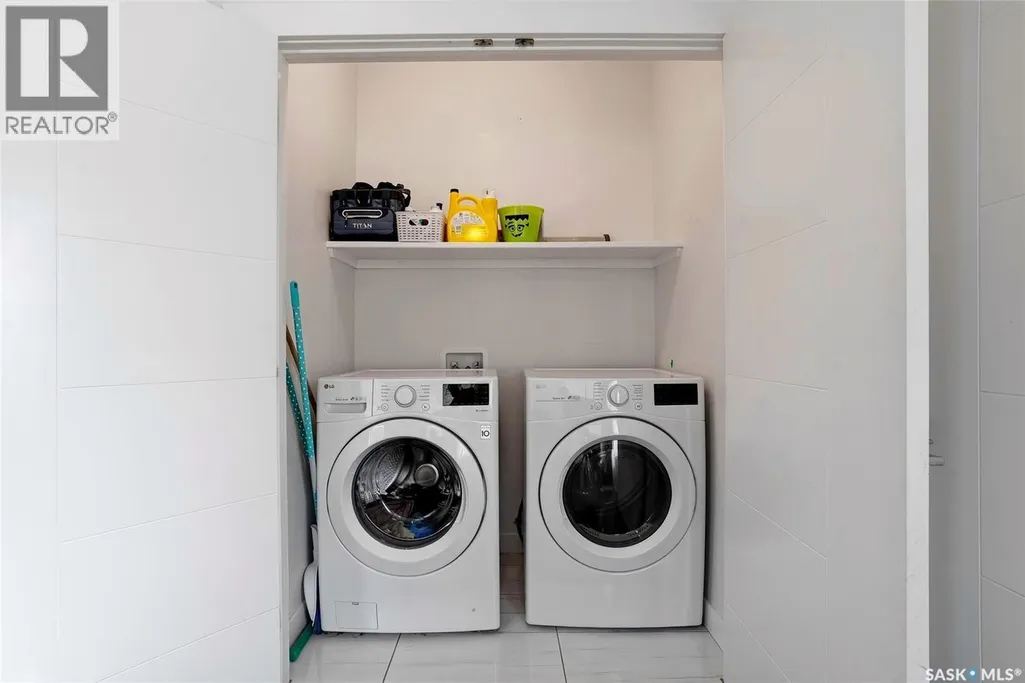
| Appliances | Washer, Refrigerator, Dishwasher, Dryer, Window Coverings, Stove |
| Architectural Style | Bi-level |
| Building Type | House |
| Features | Sump Pump |
| Property Type | Single Family |
Interior Features
| Living Area Range | 1214 sqft |
|---|---|
| Bedrooms | 5 |
| Basement | Finished |
| Basement Type | Full |
| Cooling Type | Central air conditioning |
| Heating Fuel | Natural gas |
| Heating Type | Baseboard heaters, Forced air |
| Beds | 5 |
| Total Baths | 4 |
| Total Baths | 4 |
Exterior Features
| Parking Type | Parking pad, Parking Spaces |
|---|
Amenities
- Views
- New Construction
- Adult 55+
- Lease To Own
- No Strata Fees
- Furnished
- Primary On Main
- Air Conditioning
- Seller Finance
- Green
- Fixer Upper
- Horse
- Golf
- Fireplace
- Deck
- Garage
- Basement
- Pool

Property vs Single Family Average in S7L 6X2
Price
Year Built
In The Neighbourhood
Just Listed
Edmonton
$ 493,900
- Type
- Single Family
- Size
- 1,076 SqFt
- Rooms
- 5 Beds + 2 Baths
Listed by: MaxWell Polaris
Just Listed
Edmonton
$ 459,900
- Type
- Single Family
- Size
- 1,088 SqFt
- Rooms
- 5 Beds + 2 Baths
Listed by: MaxWell Devonshire Realty
Just Listed
Edmonton
$ 459,900
- Type
- Single Family
 Listed by Joseph Yisak of MaxWell Devonshire Realty
Saskatoon
$ 574,900
- Type
- Single Family
- Size
- 1,773 SqFt
- Rooms
- 3 Beds + 3 Baths
Listed by: Royal LePage Saskatoon Real Estate
Edmonton
$ 399,900
- Type
- Single Family
- Size
- 1,075 SqFt
- Rooms
- 4 Beds + 2 Baths
Listed by: REMAX River City
Saskatoon
$ 649,900
- Type
- Single Family
- Size
- 1,251 SqFt
- Rooms
- 5 Beds + 3 Baths
Listed by: RE/MAX Saskatoon
Saskatoon
$ 499,000
- Type
- Single Family
- Size
- 1,456 SqFt
- Rooms
- 3 Beds + 3 Baths
Listed by: RE/MAX Saskatoon
Saskatoon
$ 564,900
- Type
- Single Family
- Size
- 1,421 SqFt
- Rooms
- 4 Beds + 4 Baths
Listed by: Boyes Group Realty Inc.
Saskatoon
$ 697,900
- Type
- Single Family
- Size
- 2,185 SqFt
- Rooms
- 6 Beds + 4 Baths
Listed by: Boyes Group Realty Inc.