


























Address
8737 Mayday Lane Sw, Edmonton, AB
Price
$ 979,900
Property Attributes
- ID#E4507398
- TypeSingle Family
- Listing Status Active
- MunicipalityEdmonton
- CityEdmonton
- AreaEdmonton
- NeighbourhoodEllerslie Industrial
- Postal CodeT6X 3E9
- StyleDetached
- Year Built2026
- Price$ 979,900
- Bedrooms5+3
- Bathrooms6
- Half Bathrooms0
- Sqr Footage2956
Data Source:
RLP - CREA EN
Property Description
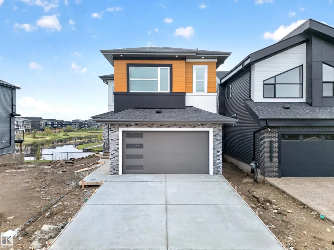
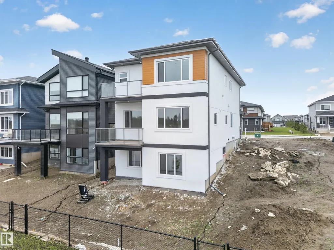
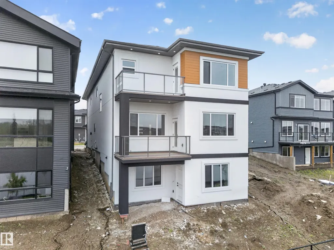
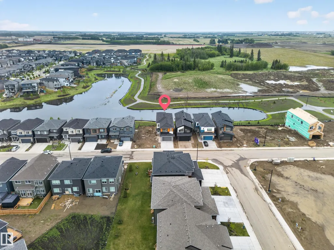
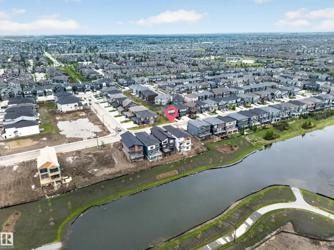
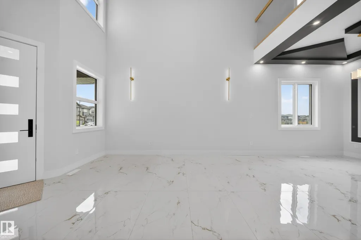
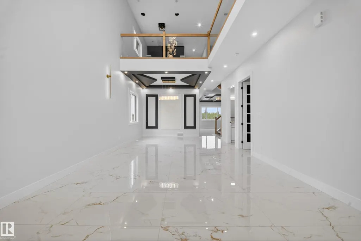
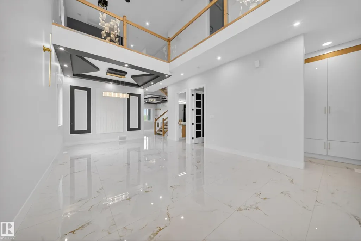
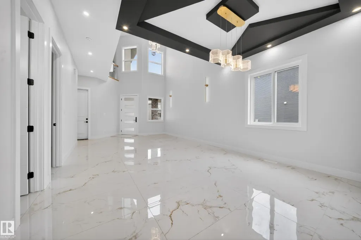
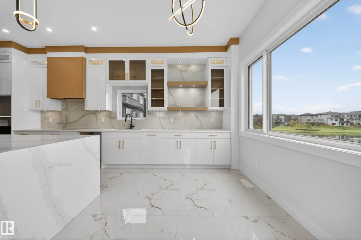
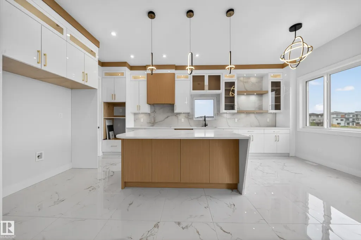
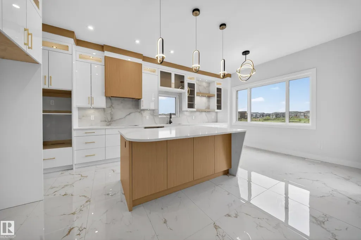
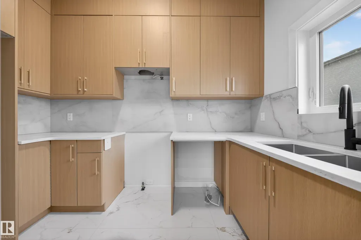
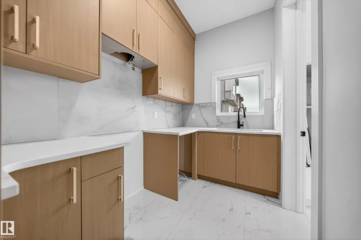
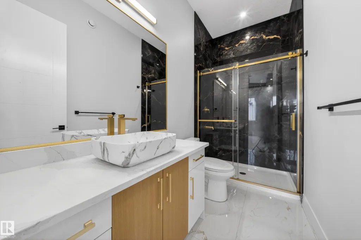
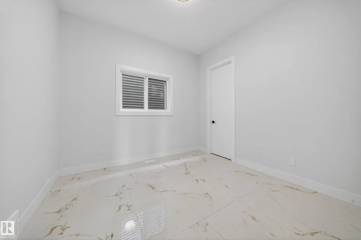
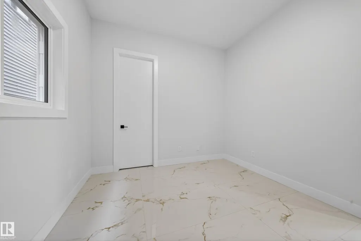
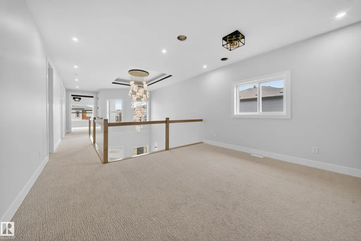
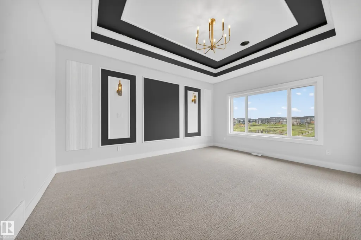
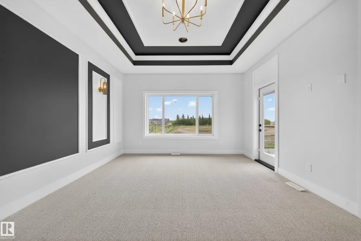
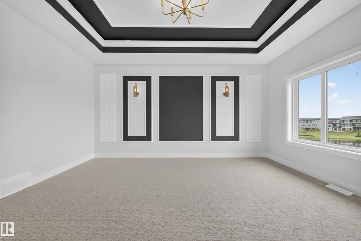
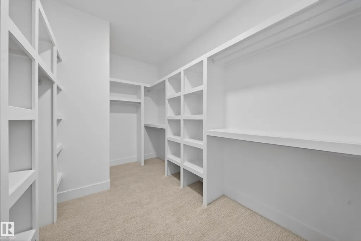
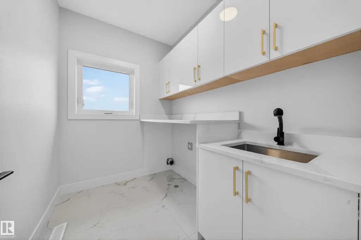
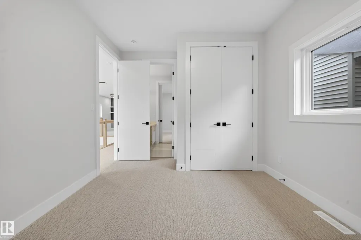
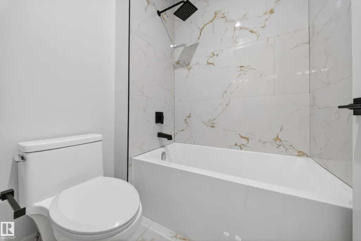
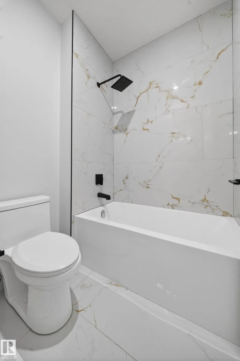
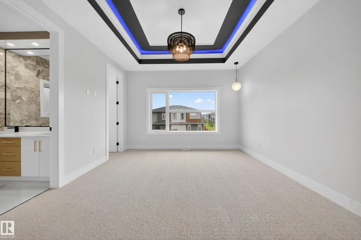
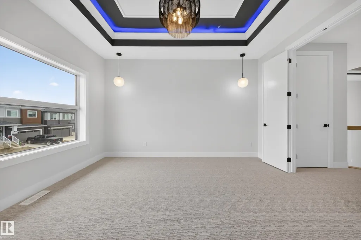
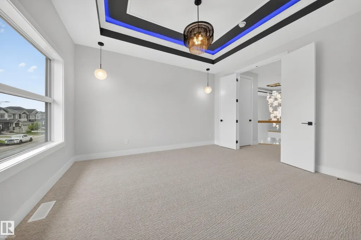
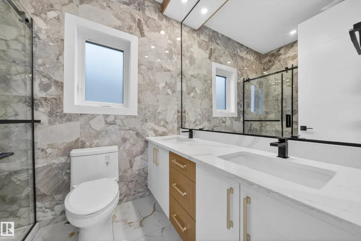
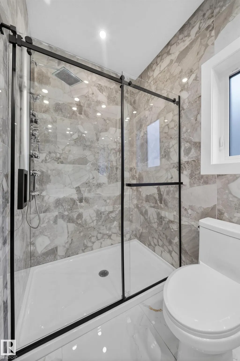
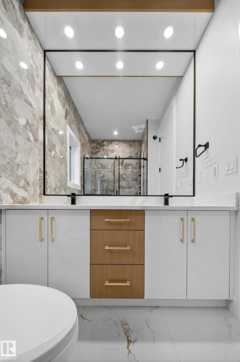
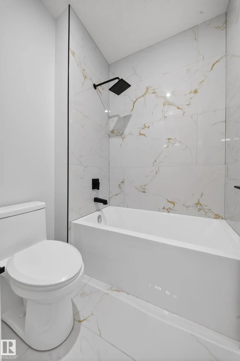
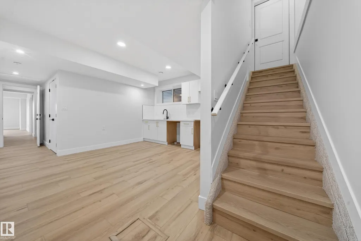
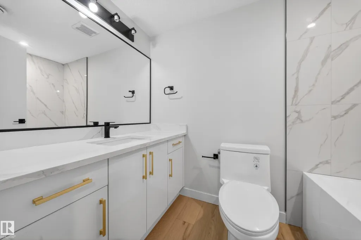
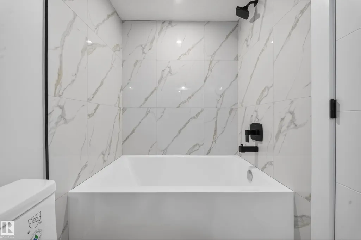
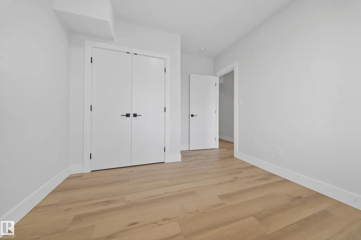
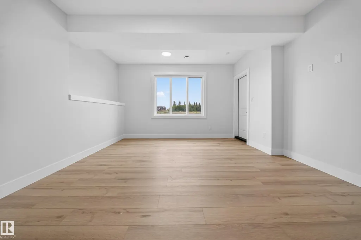
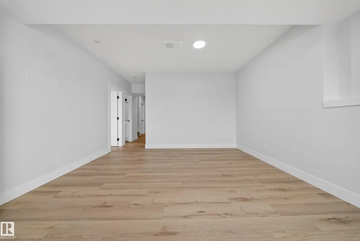
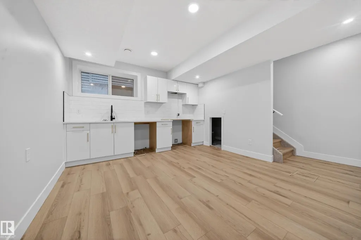
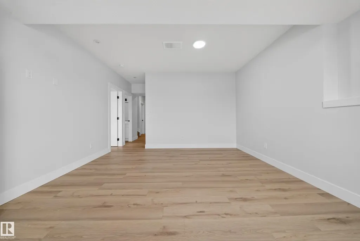
Stunning 2,956 sq. ft. walkout home with TWO FULLY FINISHED BASEMENTS, backing onto a beautiful pond in a prime location. This custom-built property offers a total of 8 bedrooms and 6 bathrooms with exceptional functionality and space throughout. The main floor features an open-to-above living area, family room, extended kitchen with spice kitchen, 1 bedroom, and a full bathroom. Upstairs includes 2 primary suites with ensuites and walk-in closets, 2 additional bedrooms, a bonus room, laundry, and a shared bath. The first basement offers 2 bedrooms, full bath, kitchen, and laundry, while the second basement includes 1 bedroom, full bath, and a spacious rec room. Enjoy scenic pond views from two balconies and easy access to schools, shopping, parks, and all amenities.
General Features
| Zoning | Zone 54 |
|---|---|
| Terms | SALE |
| Neighbourhood | Ellerslie Industrial |
| Property Sub Type | Detached Single Family |
| jumpId | 29134370 |
| Property Subtype French | Detached |
| Listing Type French | House |
| MLS | E4507398 |
Interior Features
| Living Area Range | 2956 sqft |
|---|---|
| Bedrooms | 5+3 |
| Beds | 8 |
| Total Baths | 6 |
| Total Baths | 6 |
Amenities
- Views
- New Construction
- Adult 55+
- Lease To Own
- No Strata Fees
- Furnished
- Primary On Main
- Air Conditioning
- Seller Finance
- Green
- Fixer Upper
- Horse
- Golf
- Fireplace
- Deck
- Garage
- Basement
- Pool

Property vs Single Family Average in T6X 3E9
Price
Year Built
