


Address
11 Harley Way, Spruce Grove, AB
Price
$ 829,900
Property Attributes
- ID#E4501727
- TypeSingle Family
- Listing Status Active
- MunicipalitySpruce Grove
- CitySpruce Grove
- AreaSpruce Grove
- NeighbourhoodHilldowns
- Postal CodeT7X 0X4
- StyleDetached
- Year Built2026
- Price$ 829,900
- Bedrooms5
- Bathrooms4
- Half Bathrooms0
- Sqr Footage2655
- Lot Size0.10606000701779 Acres
Data Source:
RLP - CREA EN
Property Description
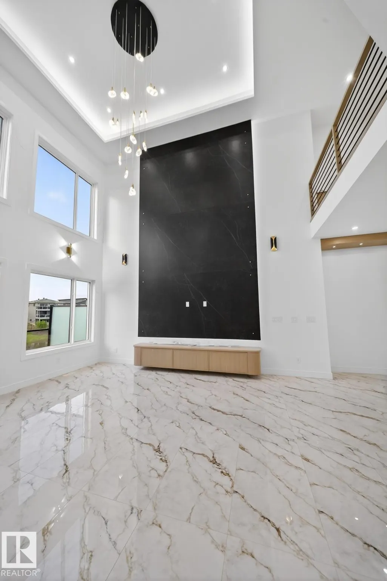
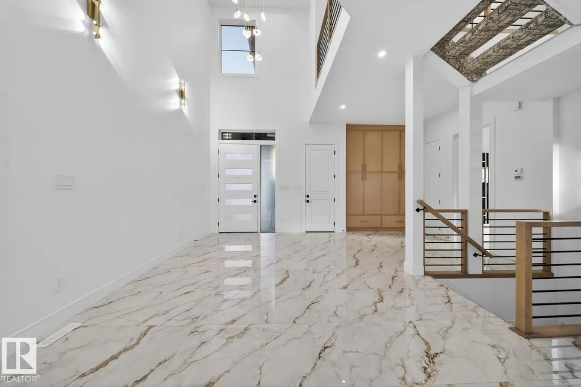
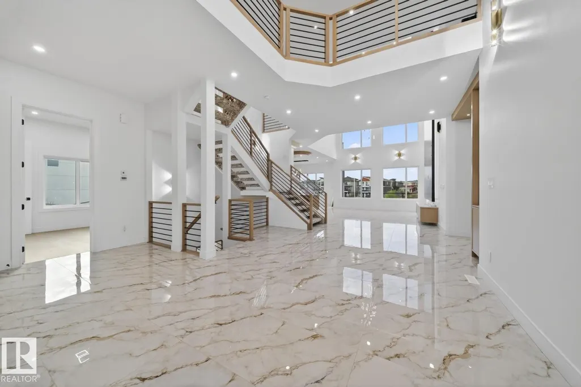
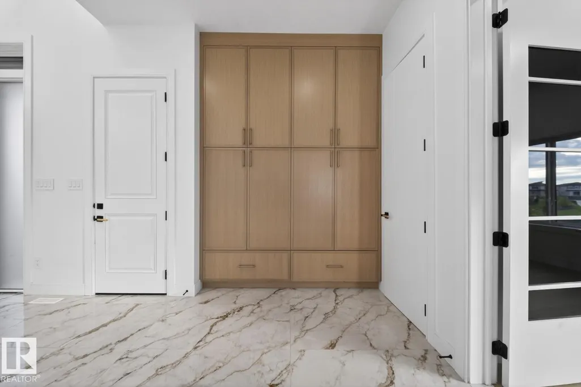
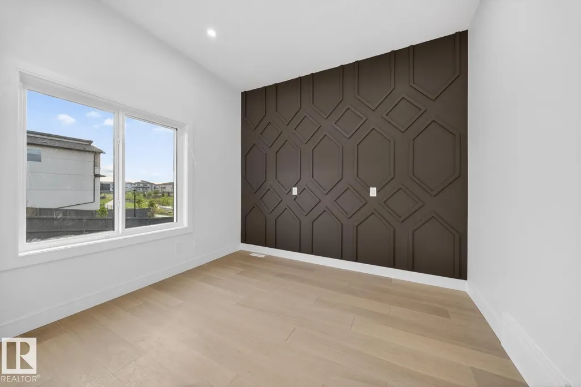
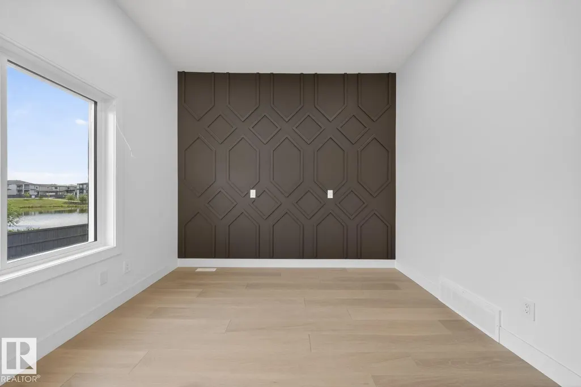
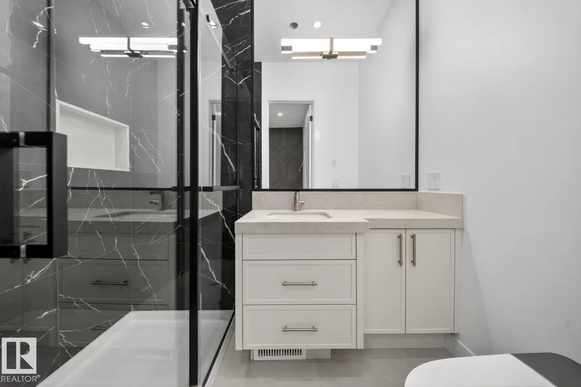
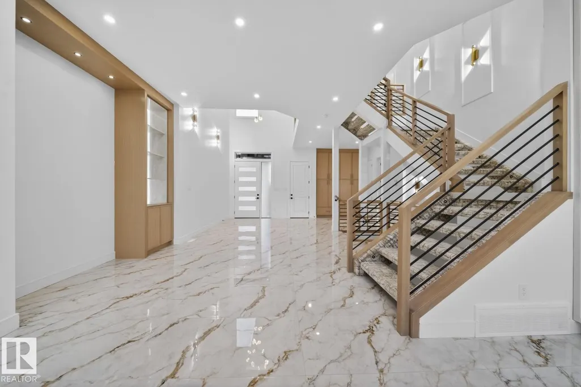
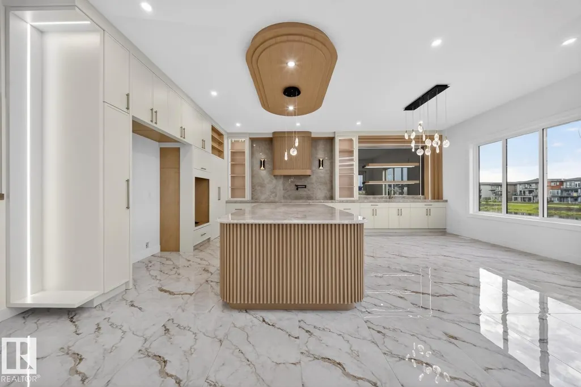
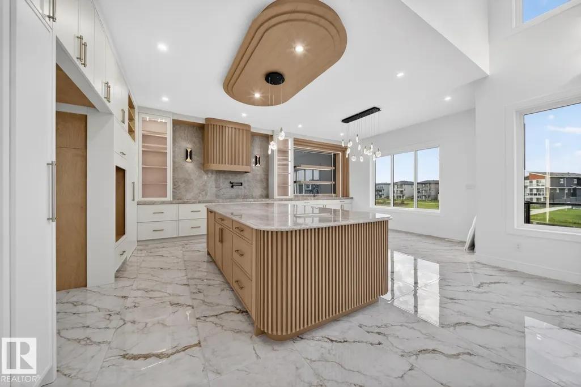
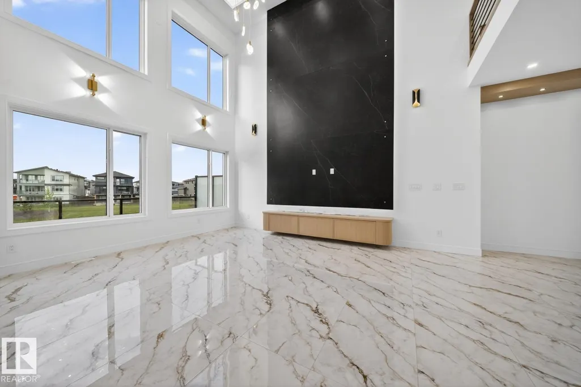
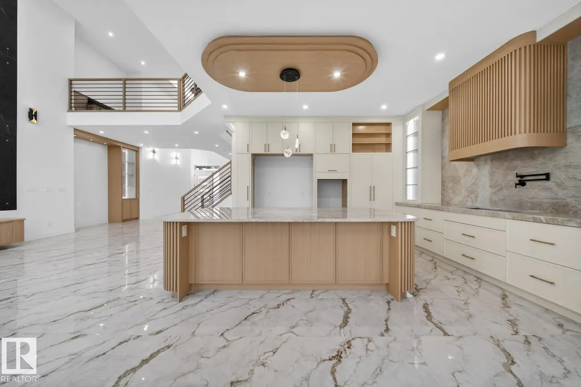
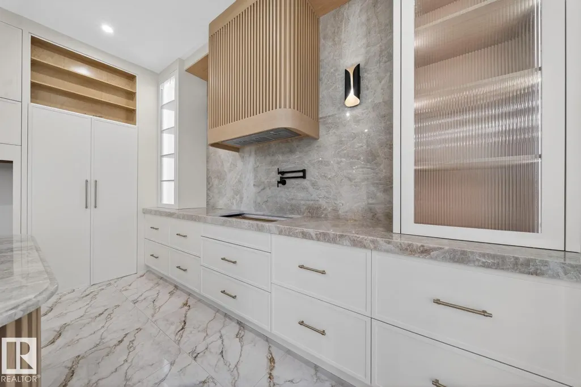
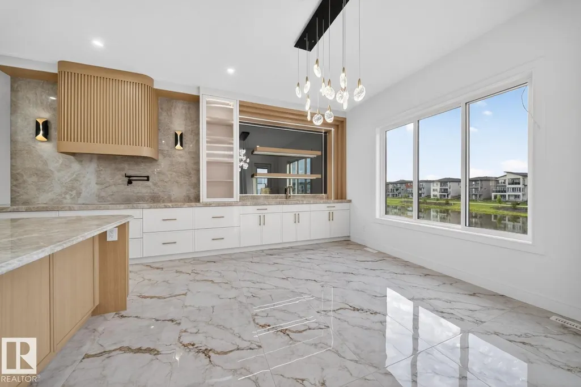
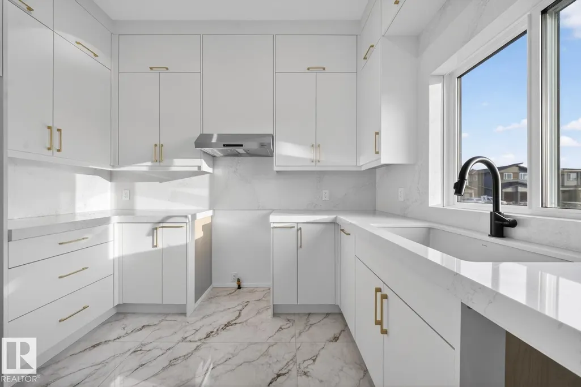
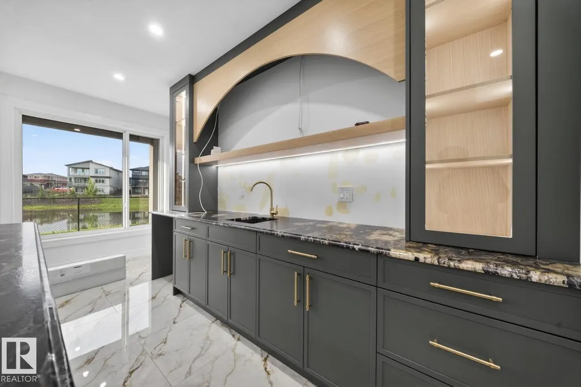
Walkout !! Triple Garage House !! Spice Kitchen !! Welcome to this luxurious walkout triple garage home in the heart of Spruce Grove! Featuring 9 ft ceilings on all three levels, this home offers a spacious, open feel. The main floor boasts a versatile bedroom and full bathroom, and a stunning open-to-below living area with a feature wall and electric fireplace. The gourmet kitchen impresses with ceiling-height cabinetry, quartz countertops, spice kitchen, and a mudroom. Upstairs offer 4 primary bedrooms with 3 bathrooms and walk-in closet, alongside a bonus room and laundry room. High-end finishes, a separate side entrance to the basement, and a prime location near parks, shopping, and major roadways make this home an exceptional choice. Photos are from a similar home; actual finishes may vary.
General Features
| Zoning | Zone 91 |
|---|---|
| Terms | SALE |
| Neighbourhood | Hilldowns |
| Property Sub Type | Detached Single Family |
| jumpId | 28863285 |
| Property Subtype French | Detached |
| Listing Type French | House |
| MLS | E4501727 |
Interior Features
| Living Area Range | 2655 sqft |
|---|---|
| Bedrooms | 5 |
| Beds | 5 |
| Total Baths | 4 |
| Total Baths | 4 |
Amenities
- Views
- New Construction
- Adult 55+
- Lease To Own
- No Strata Fees
- Furnished
- Primary On Main
- Air Conditioning
- Seller Finance
- Green
- Fixer Upper
- Horse
- Golf
- Fireplace
- Deck
- Garage
- Basement
- Pool

Property vs Single Family Average in T7X 0X4
Price
Year Built
In The Neighbourhood
Spruce Grove
$ 759,000
- Type
- Single Family
- Size
- 2,476 SqFt
- Rooms
- 4 Beds + 4 Baths
Listed by: RE/MAX PREFERRED CHOICE

Spruce Grove
$ 851,900
- Type
- Single Family
- Size
- 2,690 SqFt
- Rooms
- 5 Beds + 4 Baths
Listed by: RE/MAX Excellence
Spruce Grove
$ 799,000
- Type
- Single Family
- Size
- 2,285 SqFt
- Rooms
- 3 Beds + 3 Baths
Listed by: Exp Realty
Spruce Grove
$ 995,000
- Type
- Single Family
- Size
- 2,971 SqFt
- Rooms
- 4 Beds + 3 Baths
Listed by: Century 21 Masters