




Address
2116 Panorama Drive Unit# 206, Panorama, BC
Price
$ 1,425,000
Property Attributes
- ID#10371297
- TypeSingle Family
- Listing Status Active
- MunicipalityPanorama
- CityPanorama
- NeighbourhoodPanorama
- Postal CodeV0A 1T0
- StyleSingle Family Dwelling
- Year Built2024
- Price$ 1,425,000
- Bedrooms5
- Bathrooms3
- Half Bathrooms1
- Sqr Footage1756
Data Source:
RLP - CREA EN
Property Description
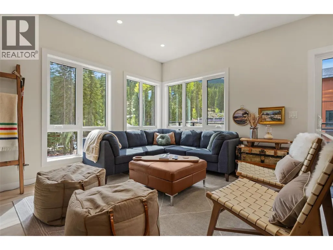
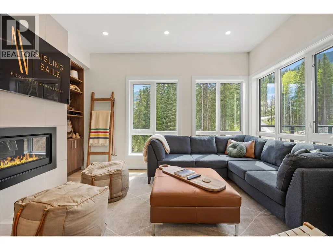
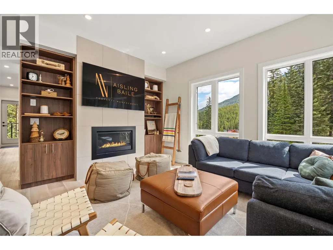
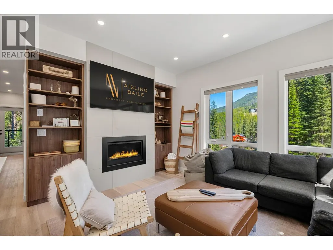
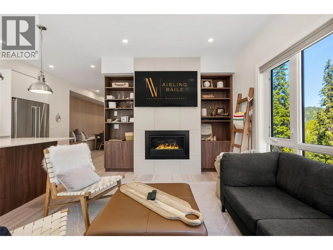
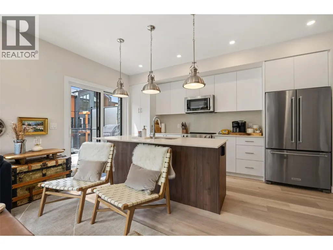
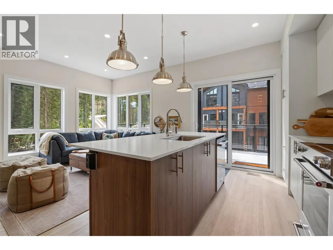
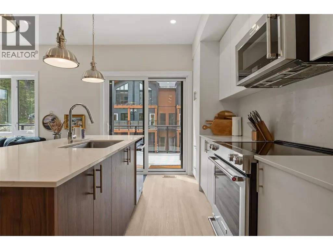
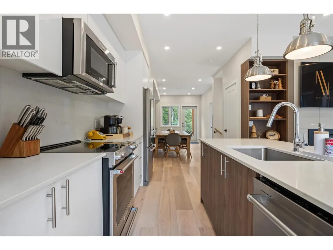
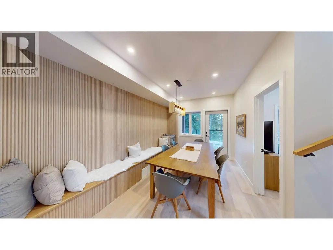
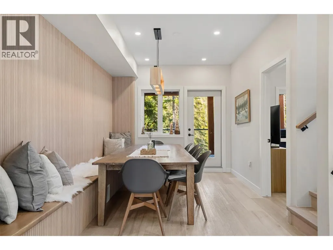
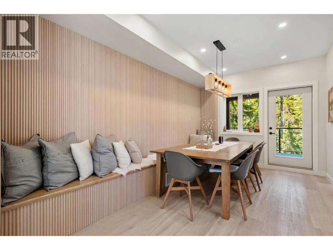
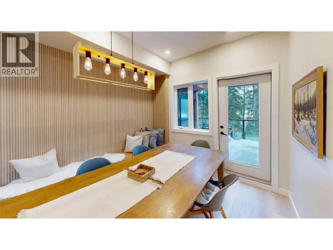
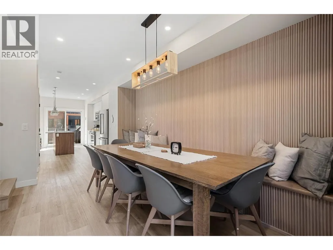
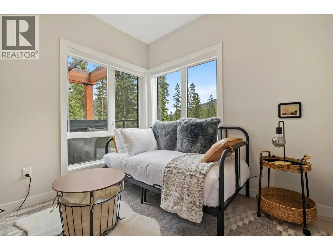
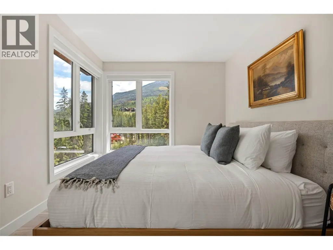
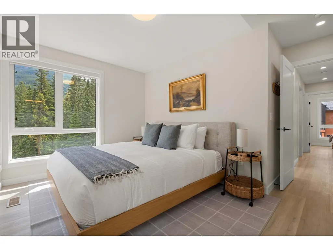
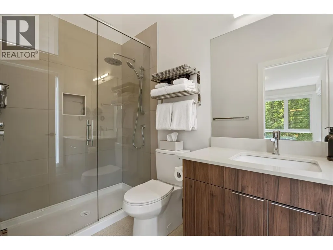
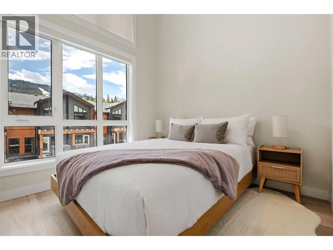
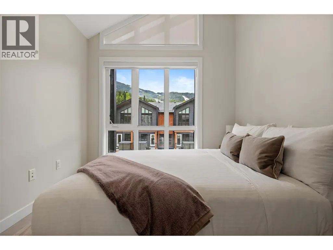
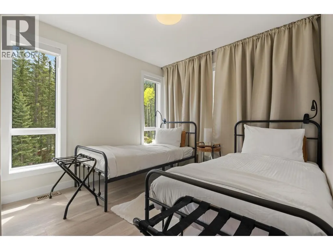
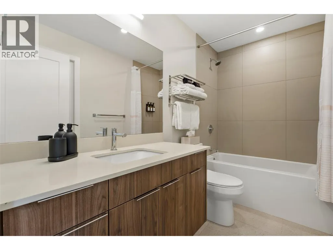
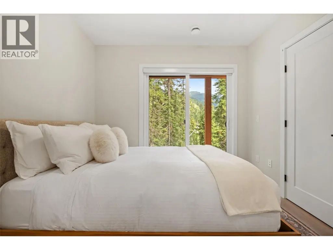
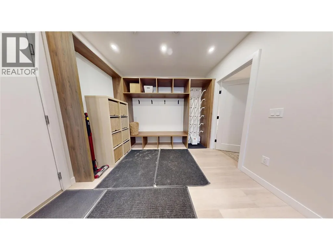
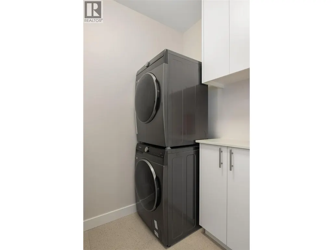
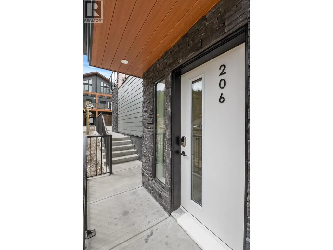
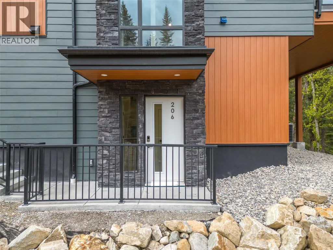
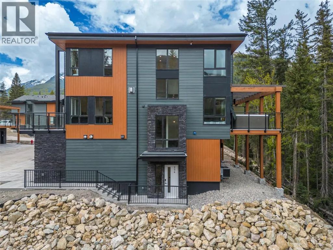
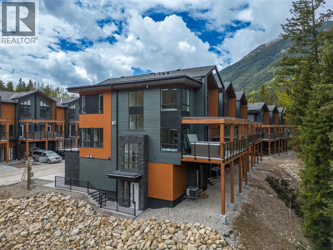
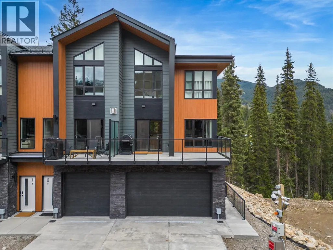
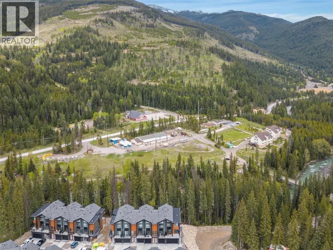
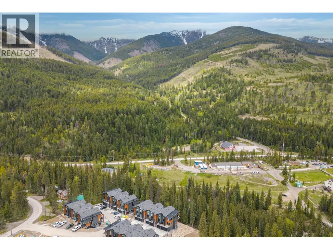
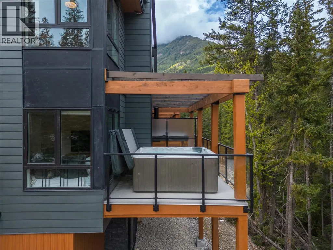
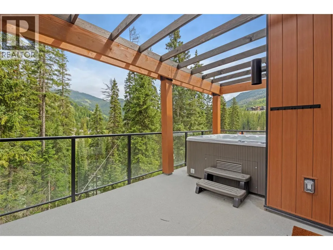
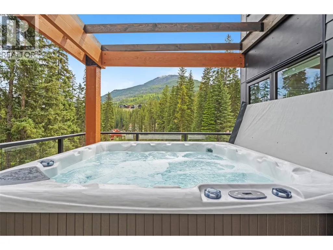
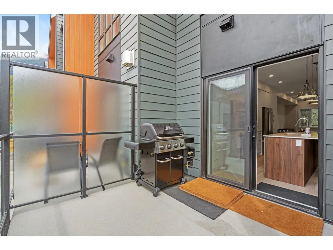
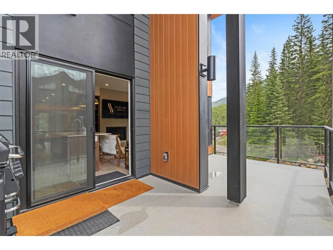
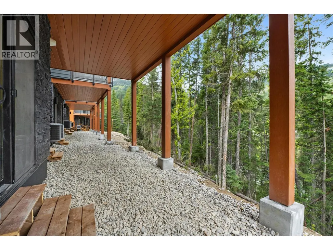
Welcome to 206 Nordix Panorama — a modern, Scandinavian-inspired private end-unit slopeside townhome perfectly positioned at the base of the Silver Platter. Backing onto the Toby Creek River and offering tranquil views down Creekside, this residence combines mountain energy with peaceful alpine surroundings. This turn-key home is offered fully furnished making it an exceptional opportunity for personal use or investment. Designed for bright, spacious living, the main floor features 9’ ceilings and an open-concept kitchen and living area, ideal for entertaining après-ski or relaxing after a round at Greywolf. Expansive windows flood the space with natural light while capturing the soothing creekside setting. The ground level offers a generous bedroom with a 3-piece ensuite, providing privacy and flexibility for guests. Upstairs, vaulted ceilings and dramatic windows define the spacious primary bedroom, complete with a full ensuite and river views. An additional 2 large bedrooms, a full family bathroom, and a convenient laundry area complete the upper level. Nordix Townhomes are ideal for year-round living, vacation getaways, or rental income, offering ski-in/ski-out access in one of Canada’s premier mountain resorts. Thoughtfully designed with contemporary finishes, open layouts, and serene creekside and mountain views, this home delivers alpine living at its finest.
General Features
| Terms | SALE |
|---|---|
| Neighbourhood | Panorama |
| Construction Style | Attached |
| Property Sub Type | Single Family |
| jumpId | 26958538 |
| Property Subtype French | Single Family Dwelling |
| Listing Type French | House |
| MLS | 10371297 |
| Building Type | Row / Townhouse |
| Property Type | Single Family |
| Sewer | Municipal sewage system |
Interior Features
| Living Area Range | 1756 sqft |
|---|---|
| Bedrooms | 5 |
| Cooling Type | Central air conditioning |
| Heating Fuel | Electric |
| Heating Type | Forced air, Heat Pump |
| Beds | 5 |
| Total Baths | 3+1 |
| Total Baths | 3+1 |
| Total Half Baths | 1 |
Exterior Features
| Parking Type | Attached garage |
|---|---|
| Waterfront | yes |
Amenities
- Views
- New Construction
- Adult 55+
- Lease To Own
- No Strata Fees
- Furnished
- Primary On Main
- Air Conditioning
- Seller Finance
- Green
- Fixer Upper
- Horse
- Golf
- Fireplace
- Deck
- Garage
- Basement
- Pool

Property vs Single Family Average in V0A 1T0
Price
Year Built
In The Neighbourhood
Rural Leduc County
$ 800,000
- Type
- Single Family
- Size
- 2,256 SqFt
- Rooms
- 4 Beds + 3 Baths
Listed by: Real Broker

Panorama
$ 1,479,000
- Type
- Single Family
- Size
- 3,647 SqFt
- Rooms
- 5 Beds + 4 Baths
Listed by: MaxWell Rockies Realty
Panorama
$ 235,000
- Type
- Single Family
- Size
- 670 SqFt
- Rooms
- 1 Beds + 1 Baths
Listed by: MaxWell Rockies Realty
Panorama Mountain
$ 143,000
- Type
- Single Family
- Size
- 1,246 SqFt
- Rooms
- 3 Beds + 2 Baths
Listed by: MaxWell Rockies Realty
Panorama
$ 129,900
- Type
- Single Family
- Size
- 1,214 SqFt
- Rooms
- 3 Beds + 2.5 Baths
Listed by: MaxWell Rockies Realty
Panorama
$ 499,000
- Type
- Single Family
- Size
- 1,234 SqFt
- Rooms
- 2 Beds + 2 Baths
Listed by: MaxWell Rockies Realty
Panorama
$ 399,900
- Type
- Single Family
- Size
- 1,010 SqFt
- Rooms
- 2 Beds + 2 Baths
Listed by: RE/MAX Invermere
Panorama
$ 268,000
- Type
- Single Family
- Size
- 670 SqFt
- Rooms
- 1 Beds + 1 Baths
Listed by: MaxWell Rockies Realty
Panorama
$ 965,500
- Type
- Single Family
- Size
- 1,467 SqFt
- Rooms
- 4 Beds + 3.5 Baths
Listed by: Royal LePage Global Force Realty