
Open House Sat, Sep 26th 01:00 PM - 03:00 PM


Address
4 Orchid Pl, St. Albert, AB
Price
$ 519,900
Open House Sat, Sep 26th 01:00 PM - 03:00 PM
Property Attributes
- ID#E4510222
- TypeSingle Family
- Listing Status Active
- CitySt. Albert
- AreaSt. Albert
- NeighbourhoodOakmont
- Postal CodeT8N 6P5
- Style2 Storey
- Year Built2000
- Price$ 519,900
- Bedrooms4
- Full Bathrooms3
- Half Bathrooms1
- Sqr Footage1554
Data Source:
REALTORS® Association Of Edmonton - RAE
Property Description
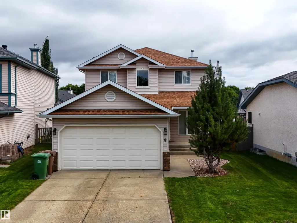
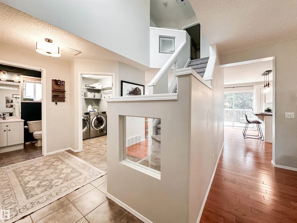
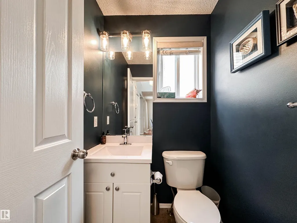
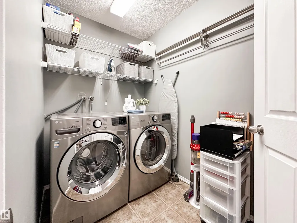
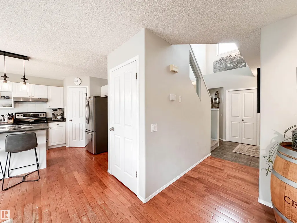
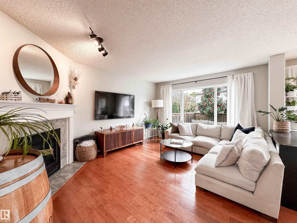
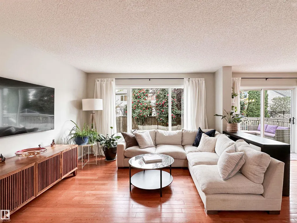
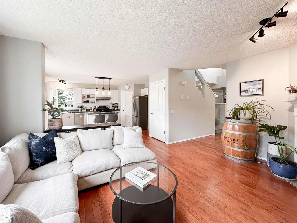
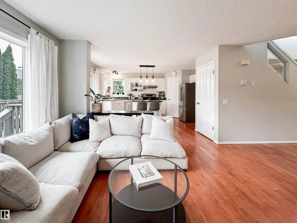
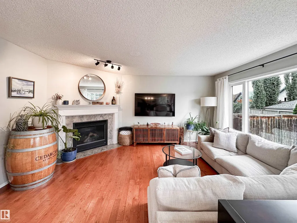
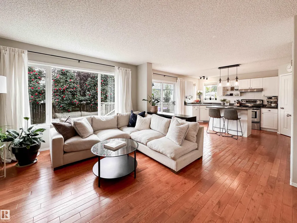
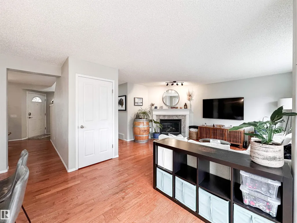
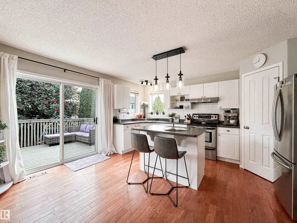
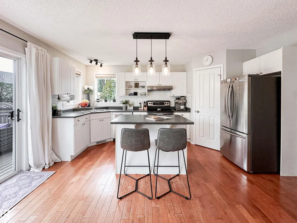
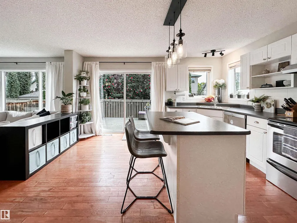
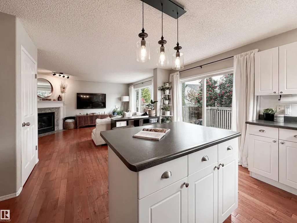
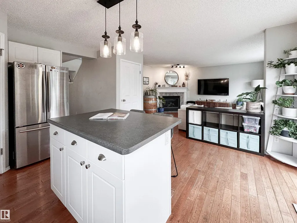
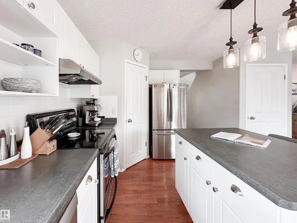
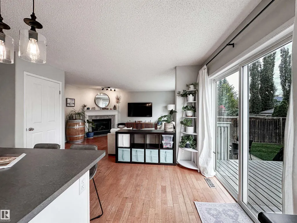
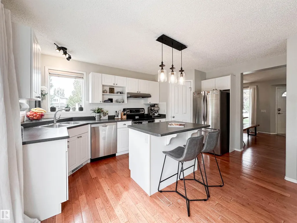
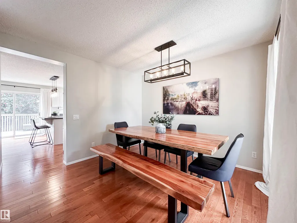
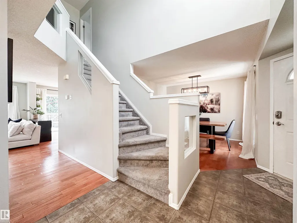
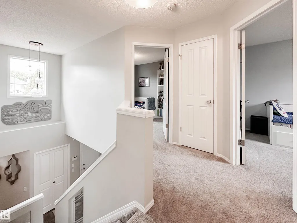
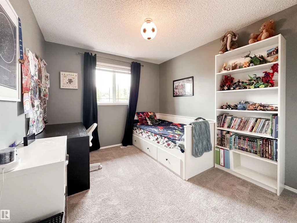
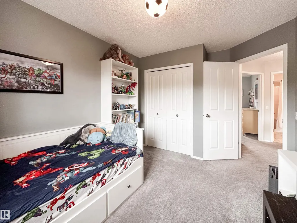
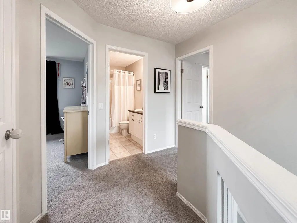
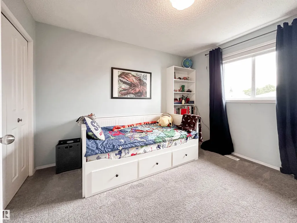
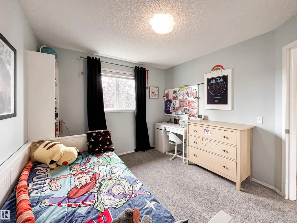
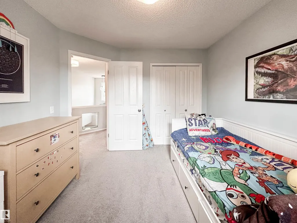
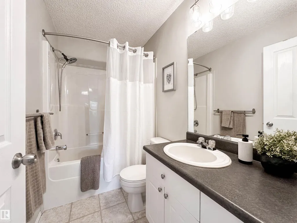
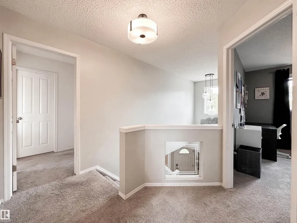
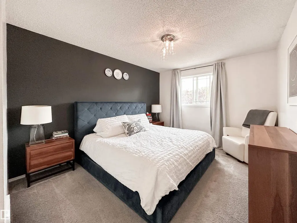
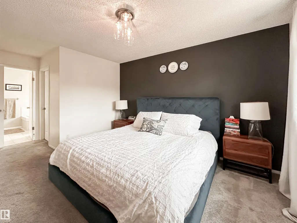
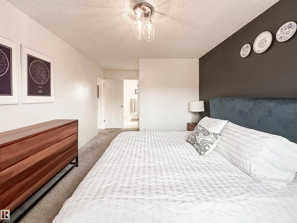
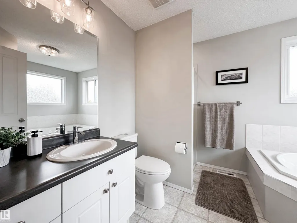
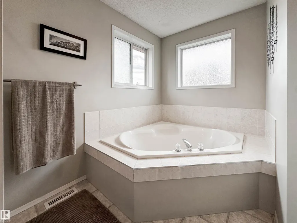
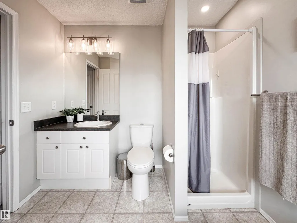
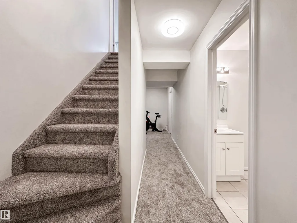
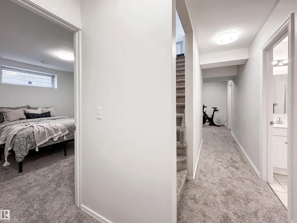
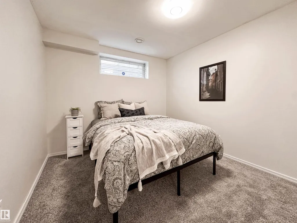
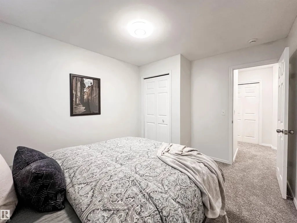
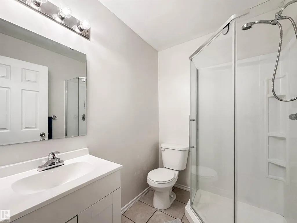
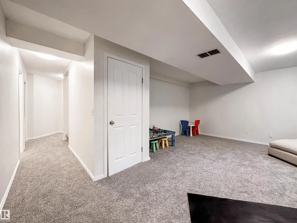
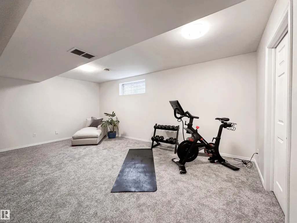
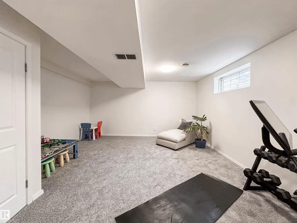
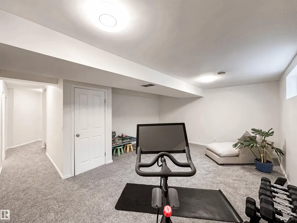
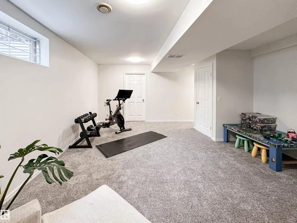
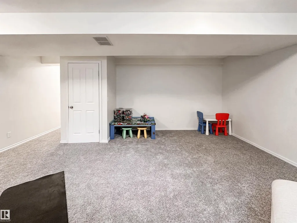
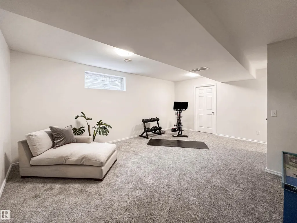
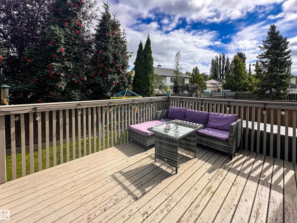
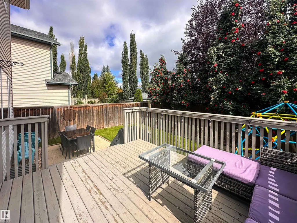
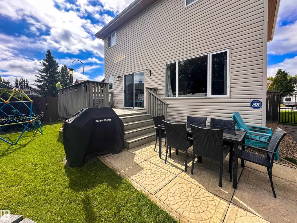
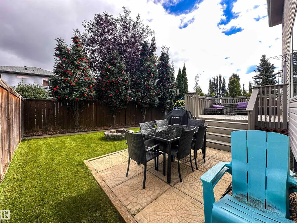
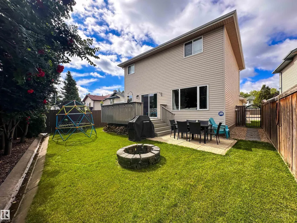
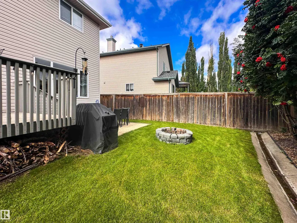
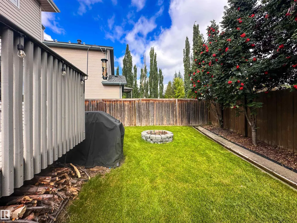
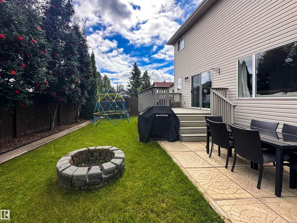
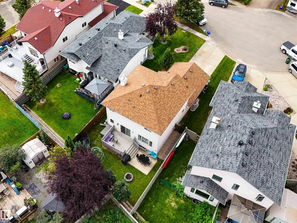
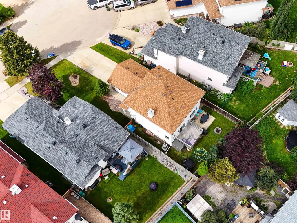
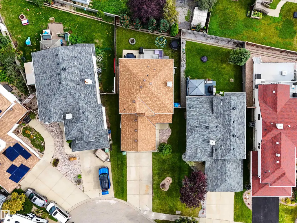
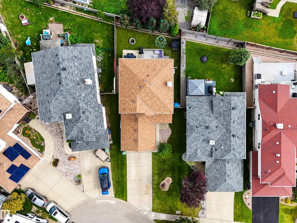
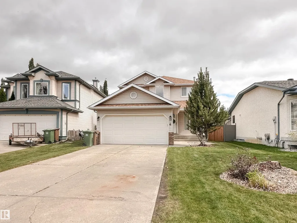
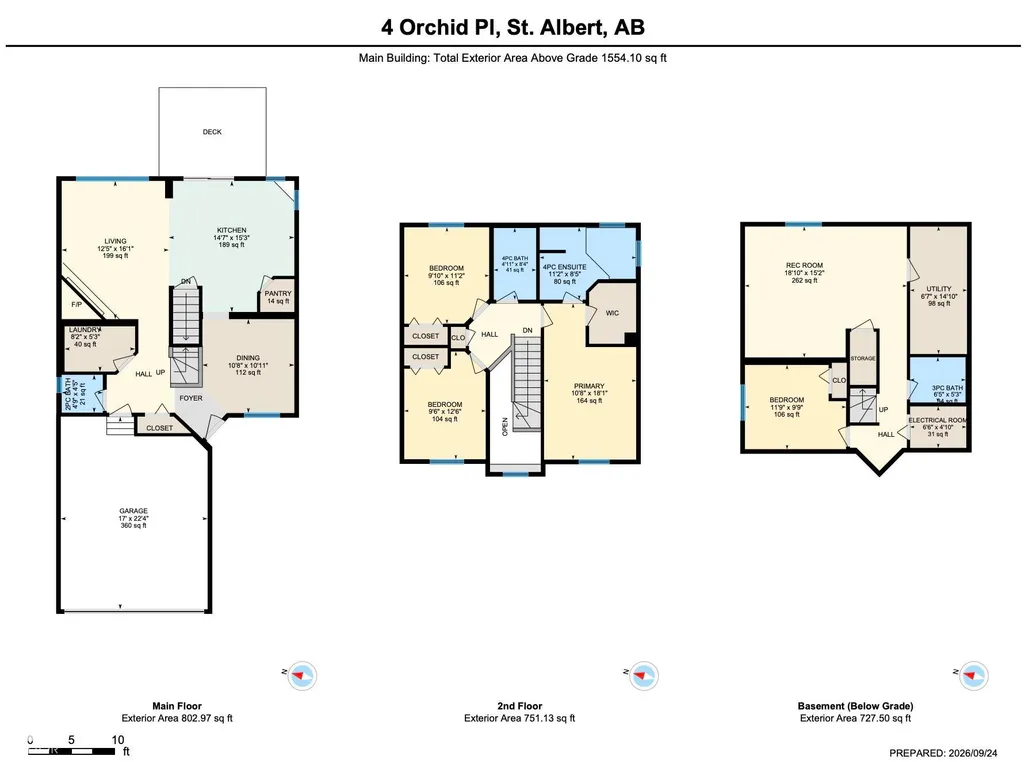
Beautiful 4 bed/3.5 bath 2 storey home w/ FF basement on a quiet, secluded CUL-DE-SAC in the highly desirable neighbourhood of Oakmont. MATURE GREENERY & FRONT VERANDA deliver stunning curb appeal. The open-concept floor plan is accented w/ HARDWOOD FLOORING & crisp neutral paint throughout. GOURMET KITCHEN features white cabinetry, updated S/S appliances, & a central island overlooking the SUN-SWEPT dining area & great room w/ cozy GAS FIREPLACE. Side sliding doors lead to a private, serene patio & spacious yard. Upstairs offers a 4 pc bath and three large bedrooms, including a master retreat with WALK-IN CLOSET and 4 pc ensuite. The basement boasts NEWER FLOORING & PAINT, a 3 pc bath, great room, & 4th bedroom. Additional upgrades include NEW A/C, NEWER FURNACE & HWT, NEW lighting, & a double garage w/ updated epoxy flooring. Amazing location steps from parks, trails, river valley & shops of Boudreau!!!
General Features
| Living Area | 1554.11 |
|---|---|
| Heating | Forced Air-1,Natural Gas |
| Roof | Asphalt Shingles |
| Appliances | Air Conditioning-Central,Dryer,Garage Control,Garage Opener,Hood Fan,Refrigerator,Storage Shed,Stove-Electric,Washer,Window Coverings,TV Wall Mount |
| Zoning | Zone 24 |
| Architectural Style | 2 Storey |
| Construction Materials | Wood,Vinyl |
| Year Built | 2000 |
| Levels | 2 |
| Property Subtype | Detached Single Family |
| Ownership | Private |
| Parcel Number | 0027061902 |
| Community Features | Air Conditioner,Deck,Exterior Walls- 2"x6",See Remarks |
| Property Type | Residential |
| Facing Direction | West |
| Garage Y/N | true |
| Full Baths | 3 |
| Status | Active |
| City | St. Albert |
| MLS Area | Oakmont |
| Living Area Units | Square Feet |
| Standard Status | Active |
| Virtual Tour | https://unbranded.youriguide.com/4_orchid_pl_st_albert_ab/ |
| Lot Shape | Rectangular |
| Restrictions | Utility Right Of Way |
| Primary Property Type | Single Family |
| Legal Block | 9 |
| Title to Land | Fee Simple |
Interior Features
| Interior Amenities | ensuite bathroom |
|---|---|
| Basement | Full,Finished |
| Flooring | Carpet,Ceramic Tile,Hardwood |
| Fireplace Features | Mantel |
| Kitchen Level | Main |
| Heating Y/N | true |
| Fireplace Y/N | true |
| Half Baths | 1 |
| Total Bedrooms | 4 |
| Grade Level Entry Y/N | No |
| Living Room Level | Main |
| Room Type | LivingRoom,DiningRoom,Kitchen,FamilyRoom |
| Family Room Level | Basement |
| Dining Room Level | Main |
Exterior Features
| Exterior Amenities | Cul-De-Sac,Fenced,Landscaped,Playground Nearby,Schools,Shopping Nearby,See Remarks |
|---|---|
| Parking Features | Double Garage Attached |
| Total Parking | 4 |
| Foundation Details | Concrete Perimeter |
Amenities
- Views
- New Construction
- Adult 55+
- Lease To Own
- No Strata Fees
- Furnished
- Primary On Main
- Air Conditioning
- Seller Finance
- Green
- Fixer Upper
- Horse
- Golf
- Fireplace
- Deck
- Garage
- Basement
- Pool
Property vs Single Family Average in T8N 6P5
Statistics provided by Inside Real Estate
Price
Year Built
In The Neighbourhood
Open House
St. Albert
$ 519,900
- Type
- Single Family
- Size
- 1,554 SqFt
- Rooms
- 4 Beds + 3.5 Baths
Listed by: Sarasota Realty
Just Listed
St. Albert
$ 799,900
- Type
- Single Family
- Size
- 2,348 SqFt
- Rooms
- 4 Beds + 4 Baths
Listed by: MaxWell Challenge Realty

St. Albert
$ 694,900
- Type
- Single Family
- Size
- 1,645 SqFt
- Rooms
- 4 Beds + 3 Baths
Listed by: RE/MAX Elite
St. Albert
$ 699,000
- Type
- Single Family
- Size
- 1,543 SqFt
- Rooms
- 4 Beds + 3 Baths
Listed by: One Percent Realty
St. Albert
$ 1,074,900
- Type
- Single Family
- Size
- 1,772 SqFt
- Rooms
- 3 Beds + 3 Baths
Listed by: RE/MAX Elite