
Just Listed








Address
1523 206 St Nw, Edmonton, AB
Price
$ 679,990
Property Attributes
- ID#E4510092
- TypeSingle Family
- Listing Status Active
- CityEdmonton
- AreaEdmonton
- NeighbourhoodStillwater
- Postal CodeT6M 2X6
- Style2 Storey
- Year Built2025
- Price$ 679,990
- Bedrooms5
- Full Bathrooms3
- Half Bathrooms0
- Sqr Footage2661
Data Source:
REALTORS® Association Of Edmonton - RAE
Property Description
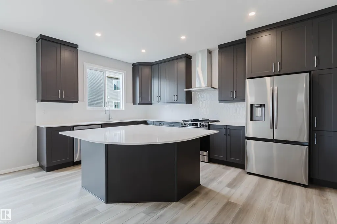
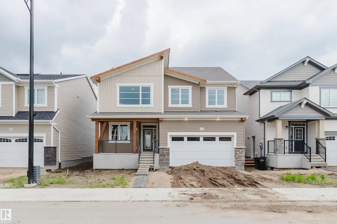
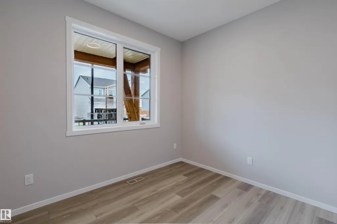
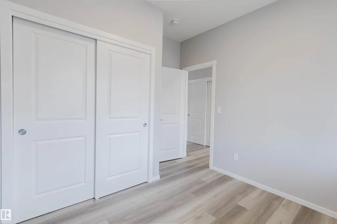
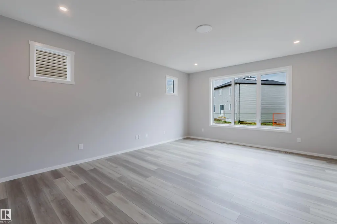
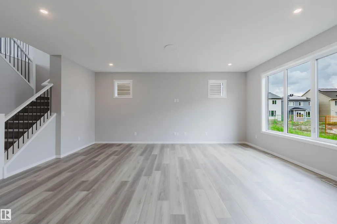
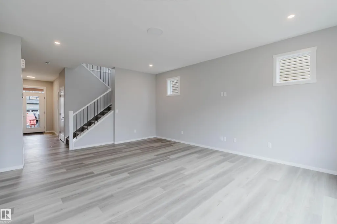
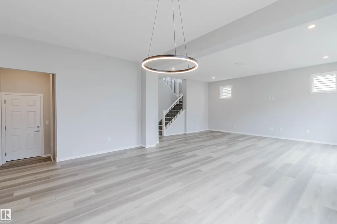
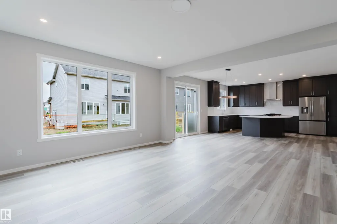
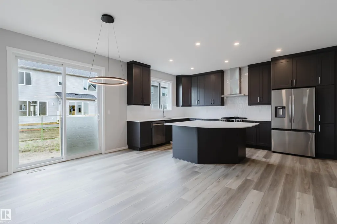
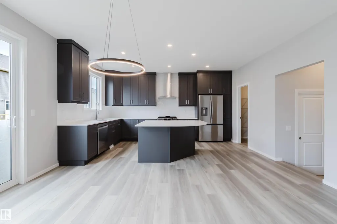
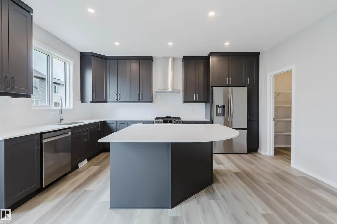
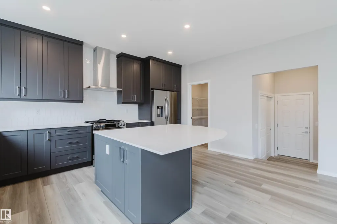
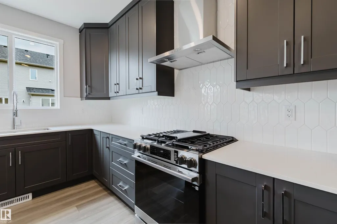
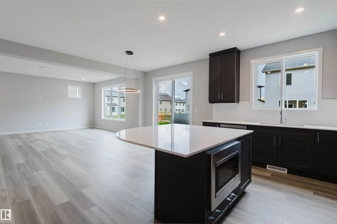
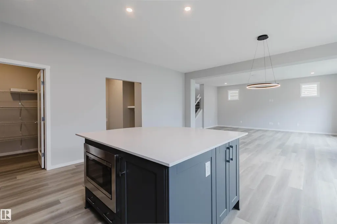
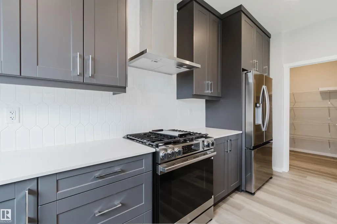
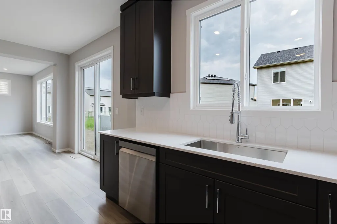
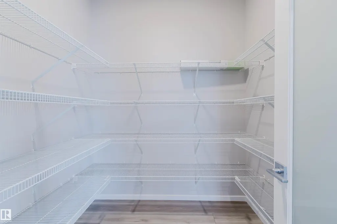
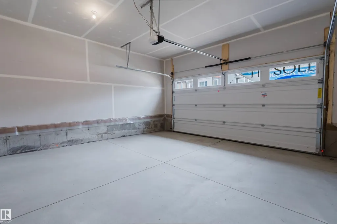
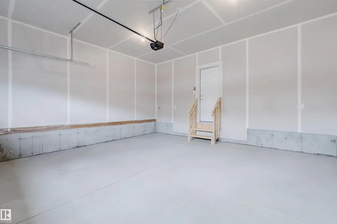
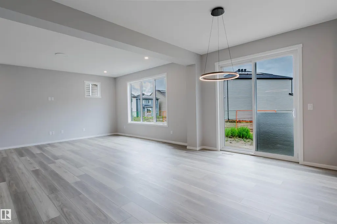
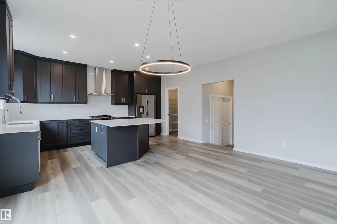
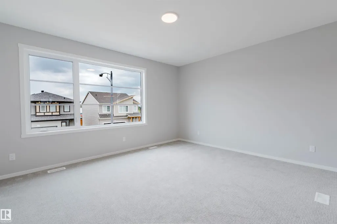
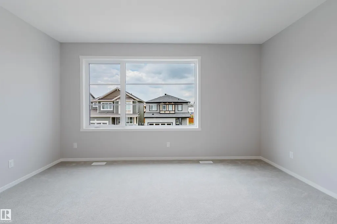
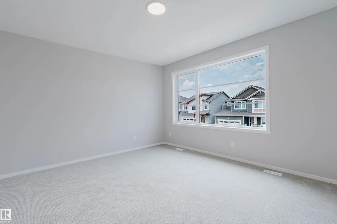
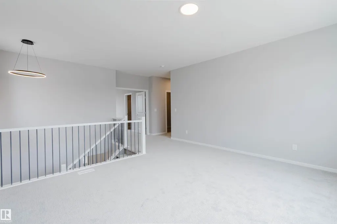
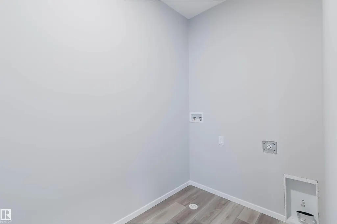
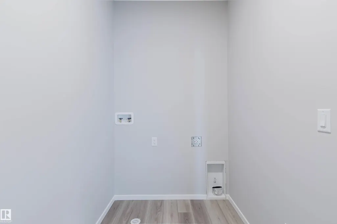
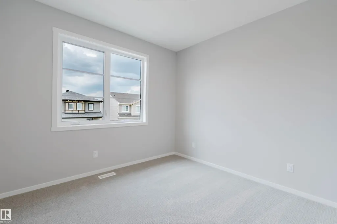
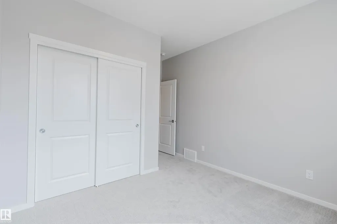
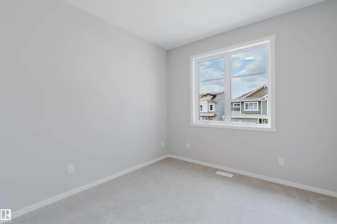
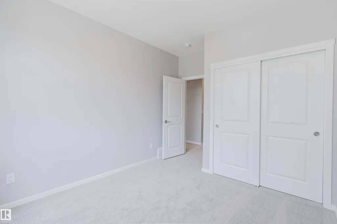
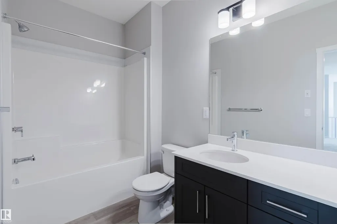
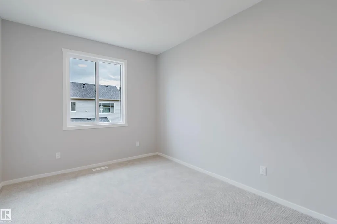
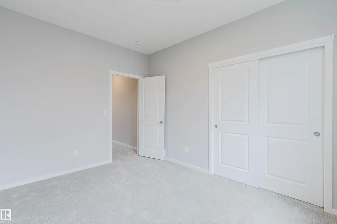
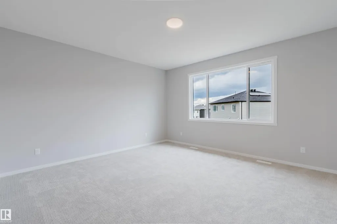
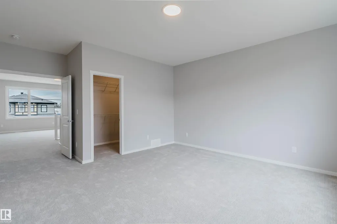
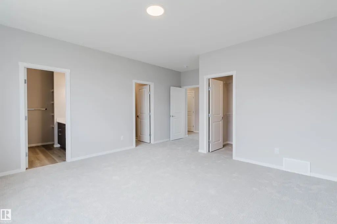
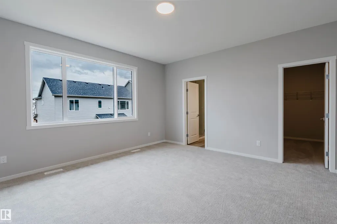
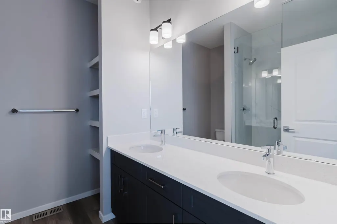
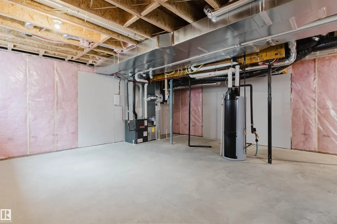
Brand New Home by Mattamy Homes in the planned community of Stillwater. This stunning SMYTHE detached home offers 5 bedrooms & 3 bathrooms! The open concept and inviting main floor features 9' ceilings, a standard bedroom and 3 piece bath! The grand gourmet kitchen come with included appliances, quartz countertops, waterline to fridge and a walk-in pantry. The gas BBQ line off the rear, is an added bonus for those summer BBQ's! As you make your way upstairs, you'll continue to be impressed with the large bonus room, convenient walk in laundry room, 4 piece bath & 4 bedrooms (3 standard and 1 primary). The primary bedroom includes a private 4 piece ensuite with double sinks. Enjoy the separate side entrance, double attached garage, basement bathroom rough ins and front yard landscaping. Community access to amenities including a playground, planned schools, commercial, a wetland reserve, and rec facilities. There is an HOA Fee. UNDER QUICK POSSESSION! Photos represent completed build and finishes.
| Elementary School | Middle School |
|---|---|
| Constable Daniel Woodall Elementary School | St. John XXIII Middle School |
General Features
| Living Area | 2661.61 |
|---|---|
| Heating | Forced Air-1,Natural Gas |
| Roof | Asphalt Shingles |
| Appliances | Dishwasher-Built-In,Garage Control,Garage Opener,Hood Fan,Oven-Microwave,Refrigerator,Stove-Gas |
| Zoning | Zone 57 |
| HOA Fee | 420 |
| Association Fee Includes | See Remarks |
| Architectural Style | 2 Storey |
| Construction Materials | Wood,Vinyl |
| Year Built | 2025 |
| Levels | 2 |
| Property Subtype | Detached Single Family |
| Ownership | Private |
| Parcel Number | 0040090714 |
| Community Features | Carbon Monoxide Detectors,Ceiling 9 ft.,Detectors Smoke,Front Porch,Vinyl Windows,See Remarks,Natural Gas BBQ Hookup,9 ft. Basement Ceiling |
| Assoc Fee Paid Per | Annually |
| Property Type | Residential |
| Facing Direction | North |
| Garage Y/N | true |
| Full Baths | 3 |
| Status | Active |
| City | Edmonton |
| MLS Area | Stillwater |
| Elementary School | Constable Daniel Woodall |
| Home Warranty Y/N | true |
| Middle/Junior High School | St. John XXIII |
| Living Area Units | Square Feet |
| Standard Status | Active |
| Virtual Tour | https://unbranded.youriguide.com/1523_206_st_nw_edmonton_ab/ |
| Lot Shape | Rectangular |
| Restrictions | None Known |
| Primary Property Type | Single Family |
| Separate Entrance | true |
| Legal Block | 25 |
| Title to Land | Fee Simple |
Interior Features
| Interior Amenities | ensuite bathroom |
|---|---|
| Basement | Full,Unfinished |
| Flooring | Carpet,Vinyl Plank |
| Kitchen Level | Main |
| Heating Y/N | true |
| Fireplace Y/N | false |
| Total Bedrooms | 5 |
| Grade Level Entry Y/N | No |
| Living Room Level | Main |
| Room Type | LivingRoom,DiningRoom,Kitchen,MasterBedroom,Bedroom2,Bedroom3,Bedroom4,OtherRoom4 |
| Dining Room Dimensions | 29.5x52.5 |
| Kitchen Dimensions | 36.1x52.5 |
| Living Room Dimensions | 49.2x62.3 |
| Bedroom 4 Dimensions | 32.8x32.8 |
| Bedroom 3 Dimensions | 29.5x32.8 |
| Bedroom 2 Dimensions | 29.5x39.4 |
| Dining Room Level | Main |
| RoomMasterBedroomDimensions | 49.2x45.9 |
Exterior Features
| Exterior Amenities | Partially Landscaped,Playground Nearby,See Remarks |
|---|---|
| Parking Features | Double Garage Attached |
| Foundation Details | Concrete Perimeter |
Amenities
- Views
- New Construction
- Adult 55+
- Lease To Own
- No Strata Fees
- Furnished
- Primary On Main
- Air Conditioning
- Seller Finance
- Green
- Fixer Upper
- Horse
- Golf
- Fireplace
- Deck
- Garage
- Basement
- Pool
Property vs Single Family Average in T6M 2X6
Statistics provided by Inside Real Estate
Price
Year Built
In The Neighbourhood
Just Listed
Edmonton
$ 679,990
- Type
- Single Family
- Size
- 2,661 SqFt
- Rooms
- 5 Beds + 3 Baths
Listed by: Mozaic Realty Group
Just Listed
Edmonton
$ 457,600
- Type
- Single Family
- Size
- 1,288 SqFt
- Rooms
- 3 Beds + 2.5 Baths
Listed by: Exp Realty
Just Listed
Edmonton
$ 555,000
- Type
- Single Family
- Size
- 1,569 SqFt
- Rooms
- 6 Beds + 4 Baths
Listed by: Nationwide Realty Corp
Just Listed
Edmonton
$ 555,000
- Type
- Single Family
 Listed by Gurpinder Dhillon of Nationwide Realty Corp