
Just Listed





Address
7175 South Terwillegar Dr Nw, Edmonton, AB
Price
$ 519,000
Property Attributes
- ID#E4509937
- TypeSingle Family
- Listing Status Active
- CityEdmonton
- AreaEdmonton
- NeighbourhoodSouth Terwillegar
- Postal CodeT6R 0P3
- Style2 Storey
- Year Built2010
- Price$ 519,000
- Bedrooms3
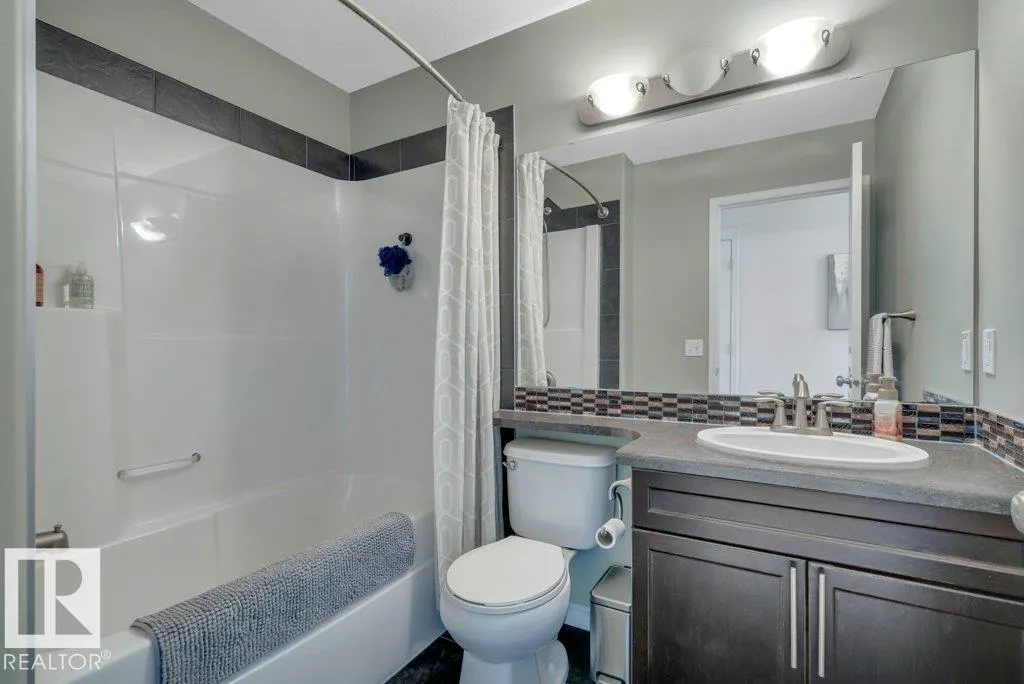
- Full Bathrooms2
- Half Bathrooms1
- Sqr Footage1602
Data Source:
REALTORS® Association Of Edmonton - RAE
Property Description
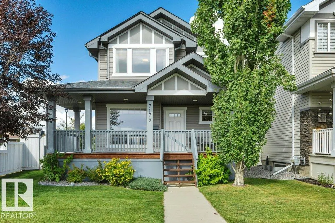
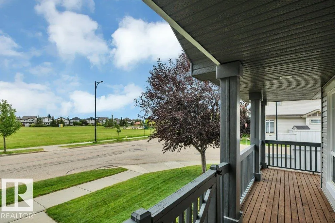
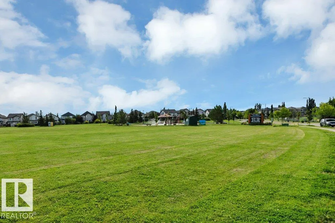
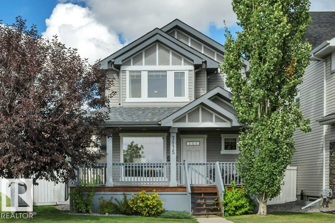
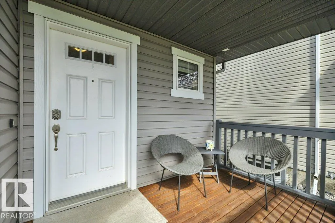
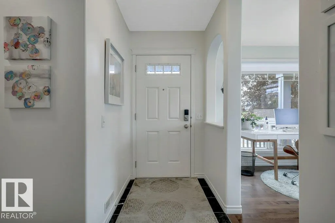
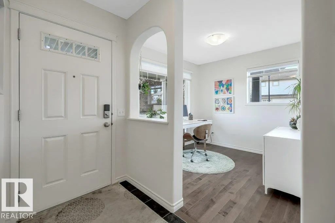
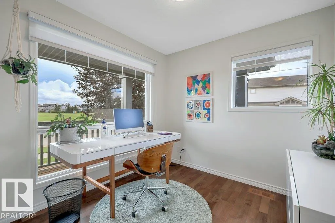
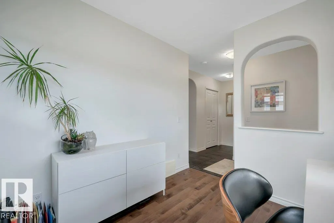
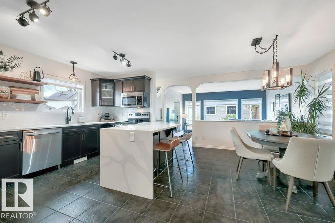
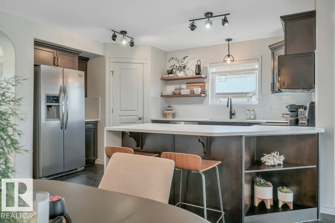
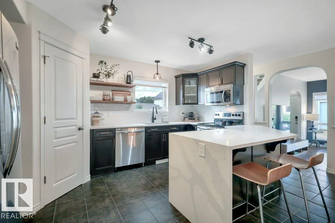
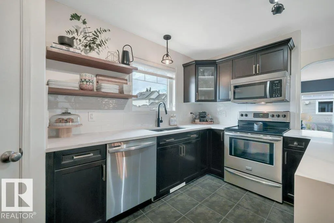
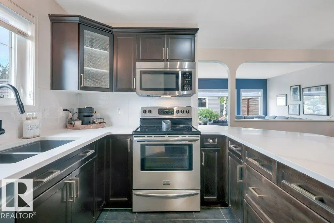
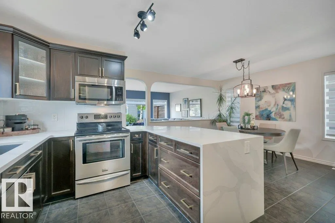
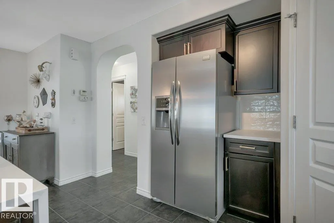
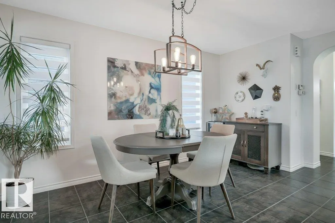
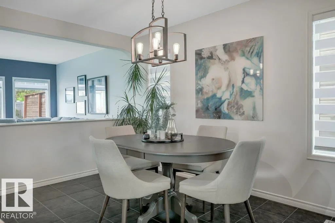
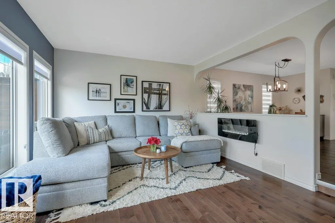
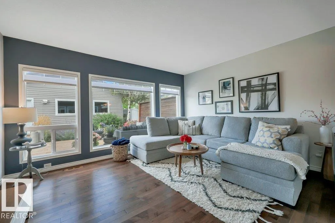
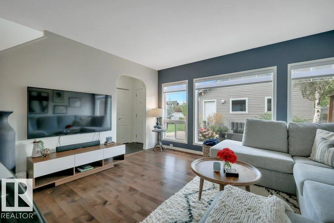
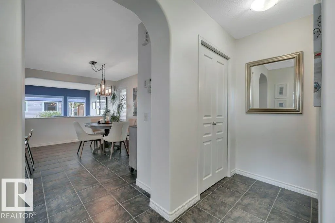
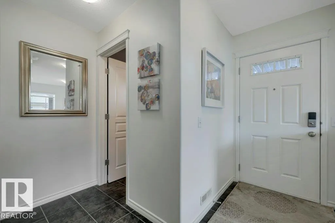
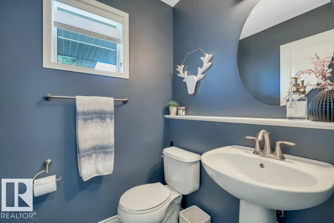
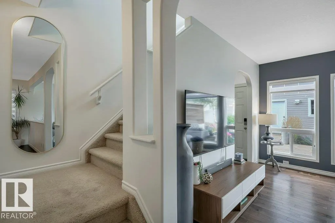
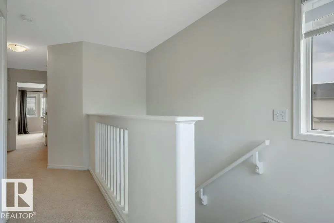
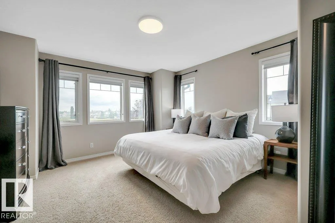
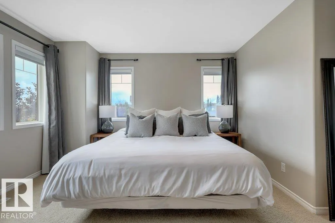
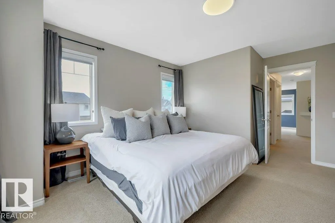
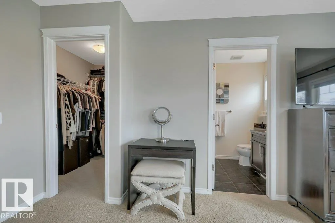
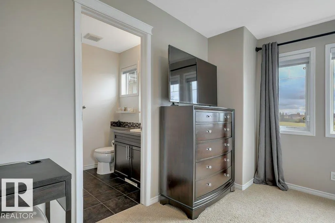
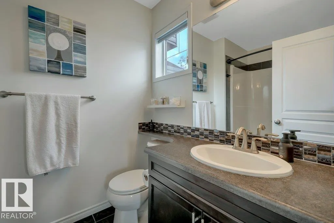
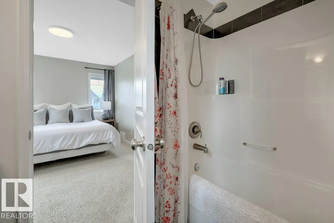
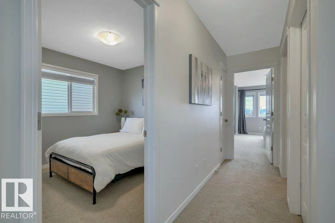
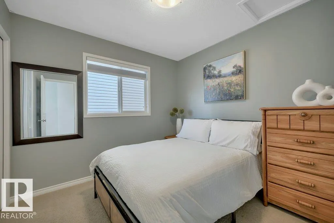
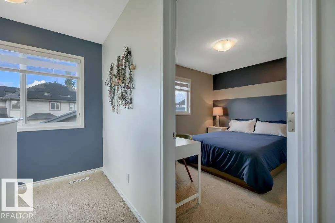
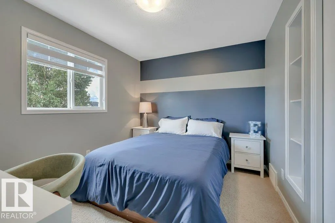
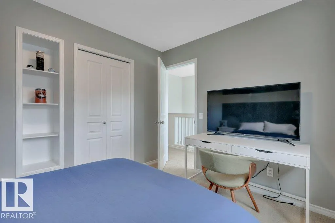
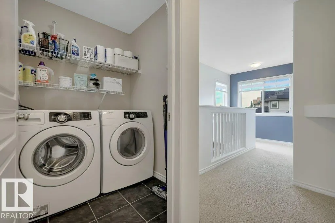
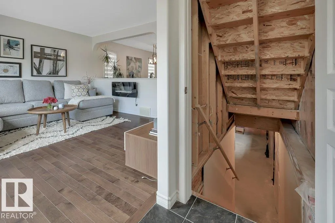
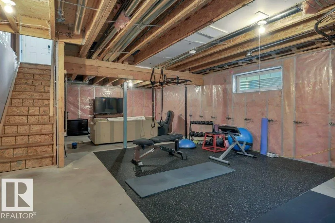
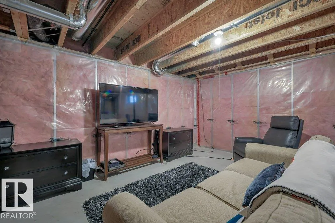
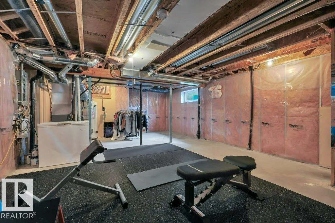
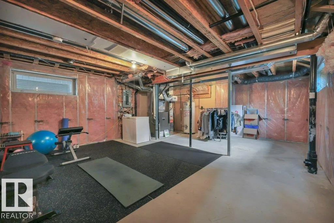
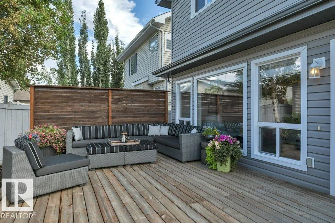
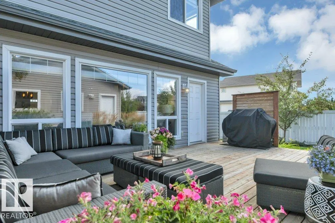
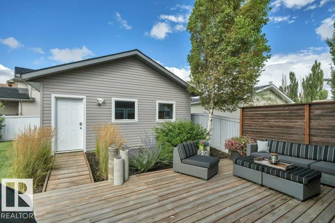
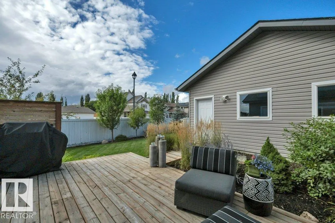
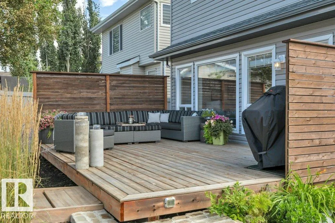
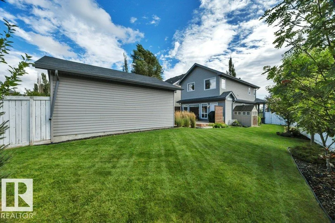
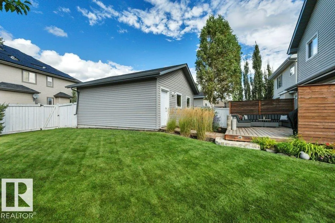
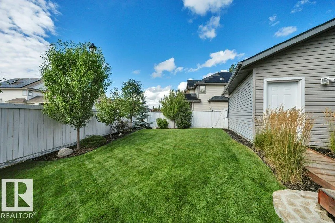
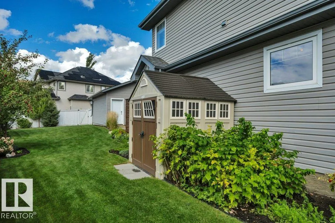
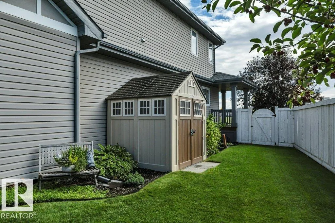
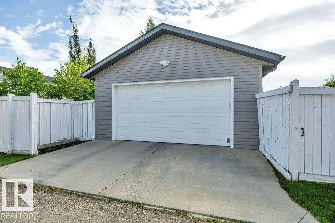
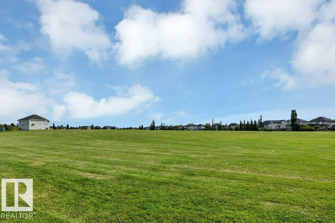
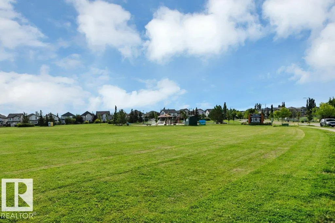
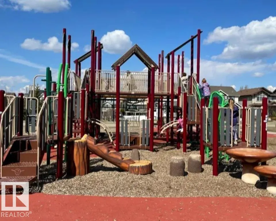
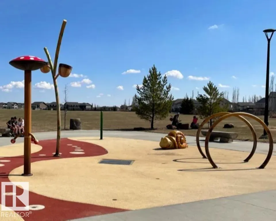
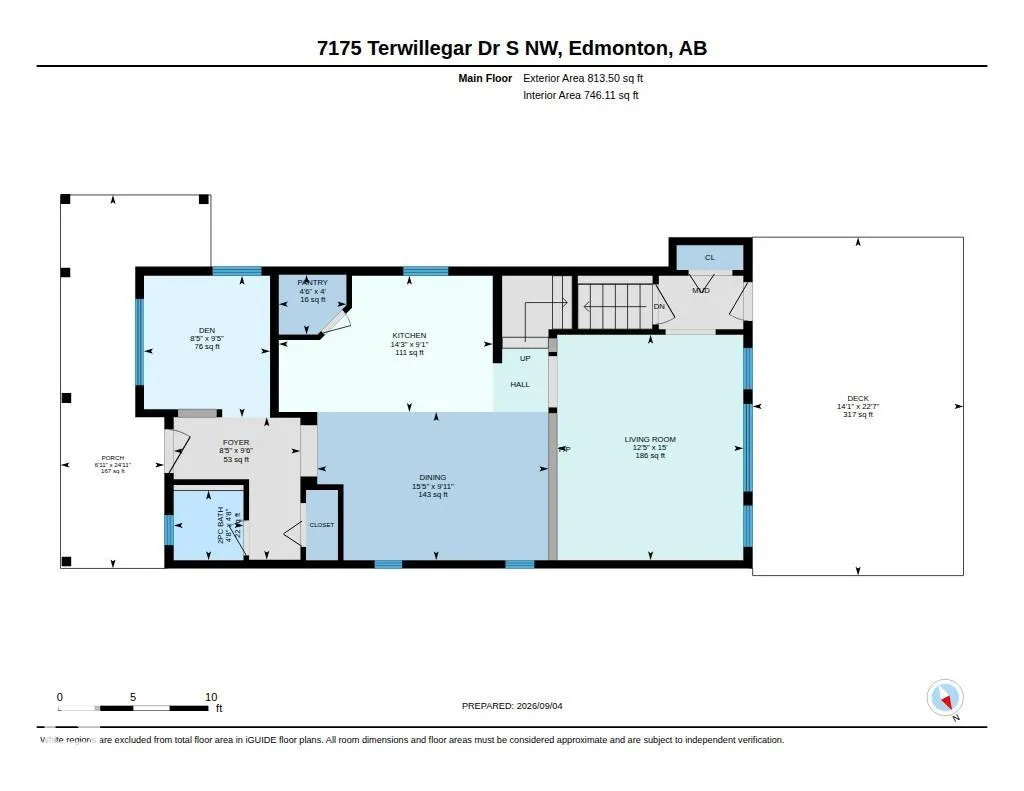
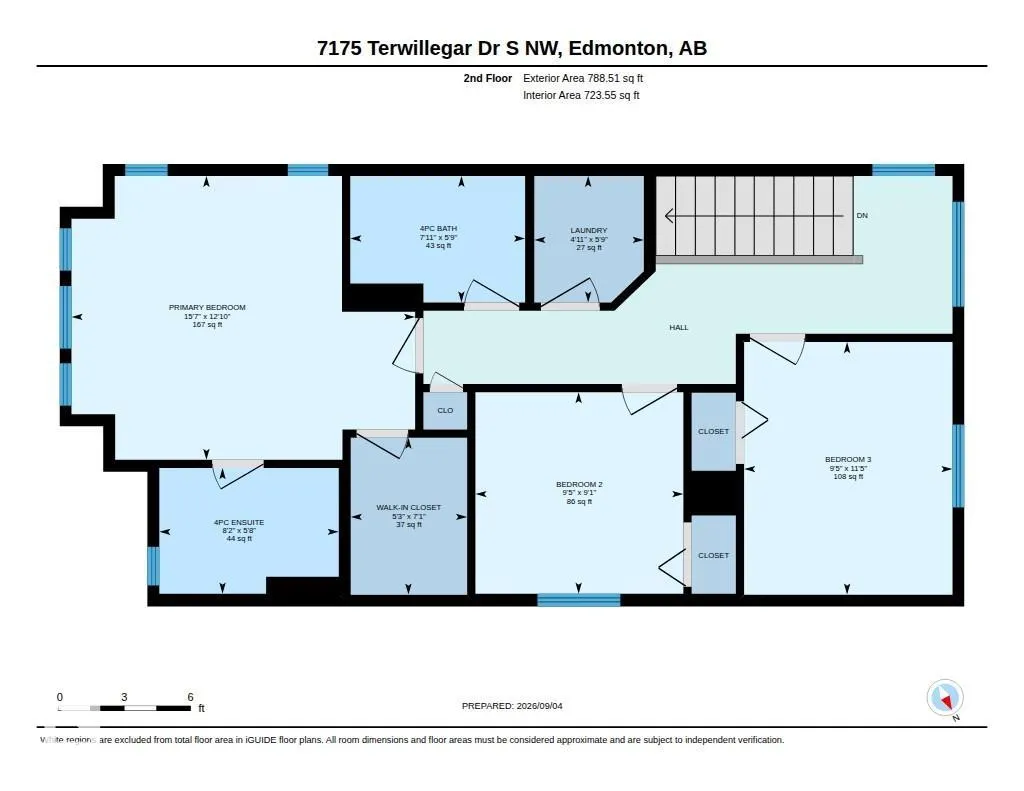
Impeccably maintained & beautifully upgraded corner-lot home directly across from South Terwillegar Park. Offering serene park views, abundant natural light & an exceptional, oversized yard! Main floor features hardwood in the park-facing office/den & in the spacious living room w/huge deck-view windows & electric fireplace. Stunning 2021 kitchen update w/waterfall quartz island, custom open shelving, wavy tile backsplash, upgraded lighting, black sink/faucet & corner pantry. Dining area seats 8+. Upstairs: 3 ample bdrms incl. a king-size primary w/park views, walk-in closet & 4-pc ensuite. Convenient upper laundry room. Upgraded window coverings throughout, brand-new shingles 2026, A/C 2017, bright neutral décor. The unfinished basement offers 2 large windows & is ready for future development. Enjoy the oversized deck w/privacy wall, BBQ gas line, shed, plus apple trees, raspberries & low-maintenance perennials. 22x22 detached garage w/8' door. Steps to playground, spray park, sports field & dog park!
| Elementary School | Middle School | High School |
|---|---|---|
| E Starkman/M.William Irwin Elementary School | E Starkman/Joseph Macneil Middle School | L. Osborne/M.Margaret Mary High School |
General Features
| Living Area | 1602.01 |
|---|---|
| Heating | Forced Air-1,Natural Gas |
| Roof | Asphalt Shingles |
| Appliances | Air Conditioning-Central,Dishwasher-Built-In,Dryer,Garage Control,Garage Opener,Microwave Hood Fan,Refrigerator,Storage Shed,Stove-Electric,Washer,Window Coverings,TV Wall Mount |
| Zoning | Zone 14 |
| HOA Fee | 138 |
| Association Fee Includes | Amenities w/HOA |
| Architectural Style | 2 Storey |
| Construction Materials | Wood,Vinyl |
| Year Built | 2010 |
| Levels | 2 |
| Property Subtype | Detached Single Family |
| Ownership | Private |
| Parcel Number | 0032749277 |
| Community Features | On Street Parking,Air Conditioner,Deck,Detectors Smoke,Front Porch,No Animal Home,No Smoking Home,Vinyl Windows,Natural Gas BBQ Hookup |
| Assoc Fee Paid Per | Annually |
| Property Type | Residential |
| Facing Direction | South |
| Garage Y/N | true |
| Full Baths | 2 |
| Status | Active |
| High School | L. Osborne/M.Margaret Mary |
| City | Edmonton |
| MLS Area | South Terwillegar |
| Elementary School | E Starkman/M.William Irwin |
| Middle/Junior High School | E Starkman/Joseph Macneil |
| Living Area Units | Square Feet |
| Standard Status | Active |
| Virtual Tour | https://youriguide.com/7175_terwillegar_dr_s_nw_edmonton_ab/ |
| Major Business Type | No |
| Minor Business Type | No |
| Lot Shape | Irregular |
| Restrictions | Restrictive Covenant-Bldg,Utility Right Of Way |
| Primary Property Type | Single Family |
| Separate Entrance | false |
| Legal Block | 51 |
| Title to Land | Fee Simple |
Interior Features
| Interior Amenities | ensuite bathroom |
|---|---|
| Basement | Full,Unfinished |
| Flooring | Carpet,Ceramic Tile,Hardwood |
| Fireplace Features | Wall Mount |
| Kitchen Level | Main |
| Heating Y/N | true |
| Fireplace Y/N | true |
| Half Baths | 1 |
| Total Bedrooms | 3 |
| Grade Level Entry Y/N | No |
| Living Room Level | Main |
| Room Type | LivingRoom,DiningRoom,Kitchen,Den,MasterBedroom,Bedroom2,Bedroom3,OtherRoom1,OtherRoom2,OtherRoom3 |
| Dining Room Dimensions | 15.4x9.9 |
| Kitchen Dimensions | 14.2x9.1 |
| Living Room Dimensions | 15.0x12.4 |
| Den Dimensions | 9.4x8.4 |
| Bedroom 3 Dimensions | 11.4x9.4 |
| Bedroom 2 Dimensions | 9.4x9.1 |
| Dining Room Level | Main |
| RoomMasterBedroomDimensions | 15.5x12.9 |
Exterior Features
| Exterior Amenities | Back Lane,Corner Lot,Fenced,Flat Site,Fruit Trees/Shrubs,Landscaped,Low Maintenance Landscape,Park/Reserve,Paved Lane,Picnic Area,Playground Nearby,Public Swimming Pool,Public Transportation,Schools,Shopping Nearby |
|---|---|
| Parking Features | Double Garage Detached |
| Lot Size Area | 502.94 |
| Foundation Details | Concrete Perimeter |
Amenities
- Views
- New Construction
- Adult 55+
- Lease To Own
- No Strata Fees
- Furnished
- Primary On Main
- Air Conditioning
- Seller Finance
- Green
- Fixer Upper
- Horse
- Golf
- Fireplace
- Deck
- Garage
- Basement
- Pool
Property vs Single Family Average in T6R 0P3
Statistics provided by Inside Real Estate
Price
Year Built
In The Neighbourhood
Just Listed
Edmonton
$ 519,000
- Type
- Single Family
- Size
- 1,601 SqFt
- Rooms
- 3 Beds + 3 Baths
Listed by: Royal LePage ArTeam Realty
Edmonton
$ 465,000
- Type
- Single Family
- Size
- 1,410 SqFt
- Rooms
- 4 Beds + 4 Baths
Listed by: Century 21 All Stars Realty Ltd
Edmonton
$ 465,000
- Type
- Single Family
 Listed by Christopher R Mooney of Century 21 All Stars Realty Ltd
Edmonton
$ 545,000
- Type
- Single Family
- Size
- 1,500 SqFt
- Rooms
- 4 Beds + 3 Baths
Listed by: MaxWell Polaris
Edmonton
$ 619,000
- Type
- Single Family
- Size
- 2,626 SqFt
- Rooms
- 4 Beds + 3 Baths
Listed by: AB Realty Ltd
Edmonton
$ 485,000
- Type
- Single Family
- Size
- 1,506 SqFt
- Rooms
- 3 Beds + 4 Baths
Listed by: REMAX River City