
Just Listed






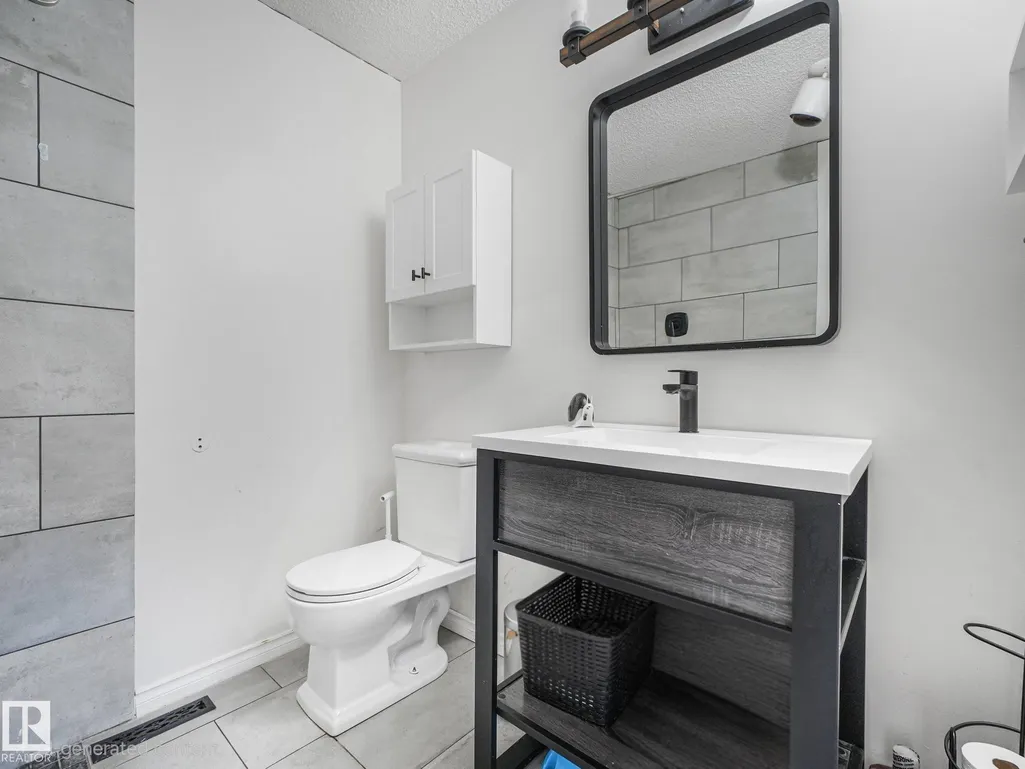

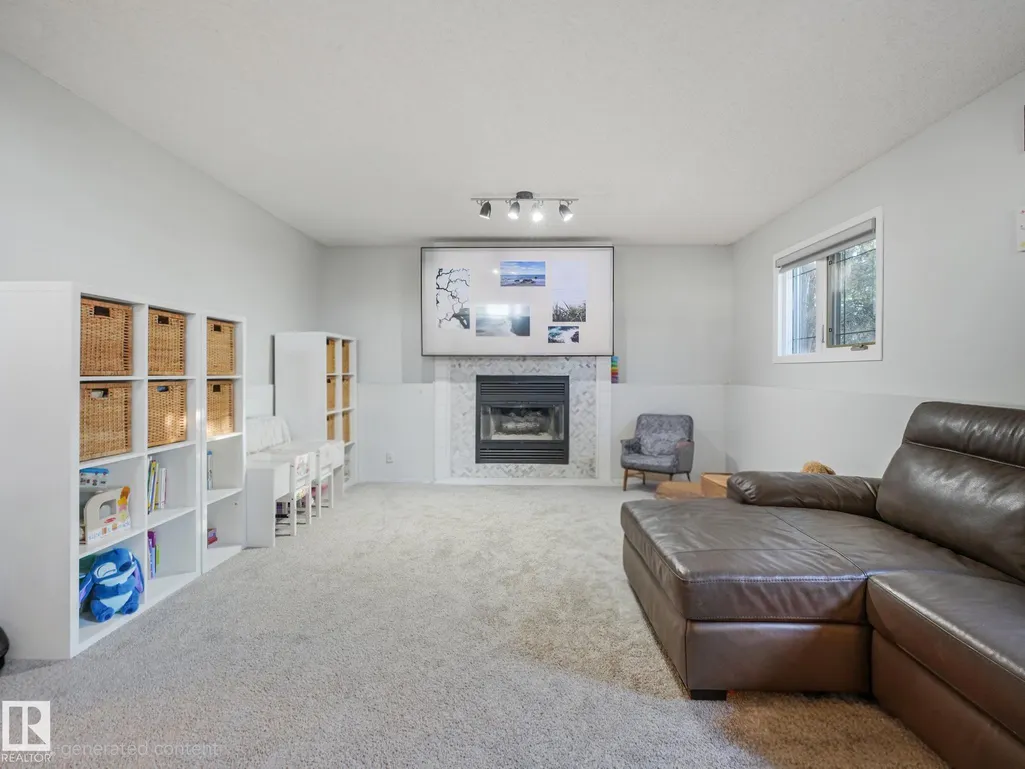
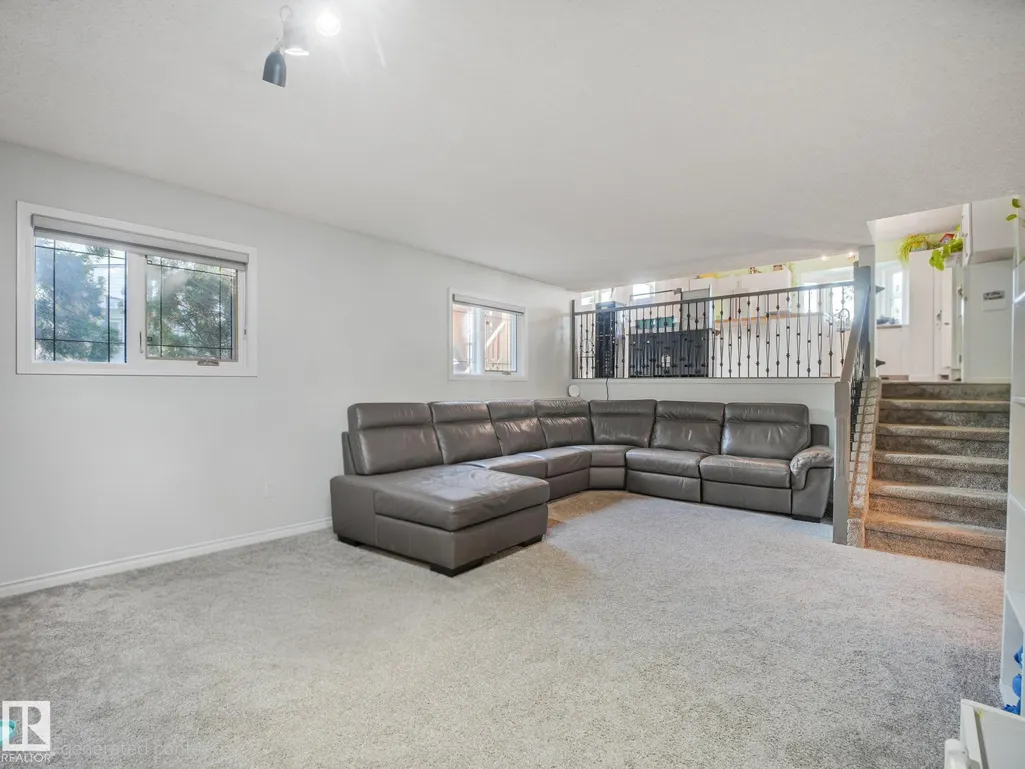
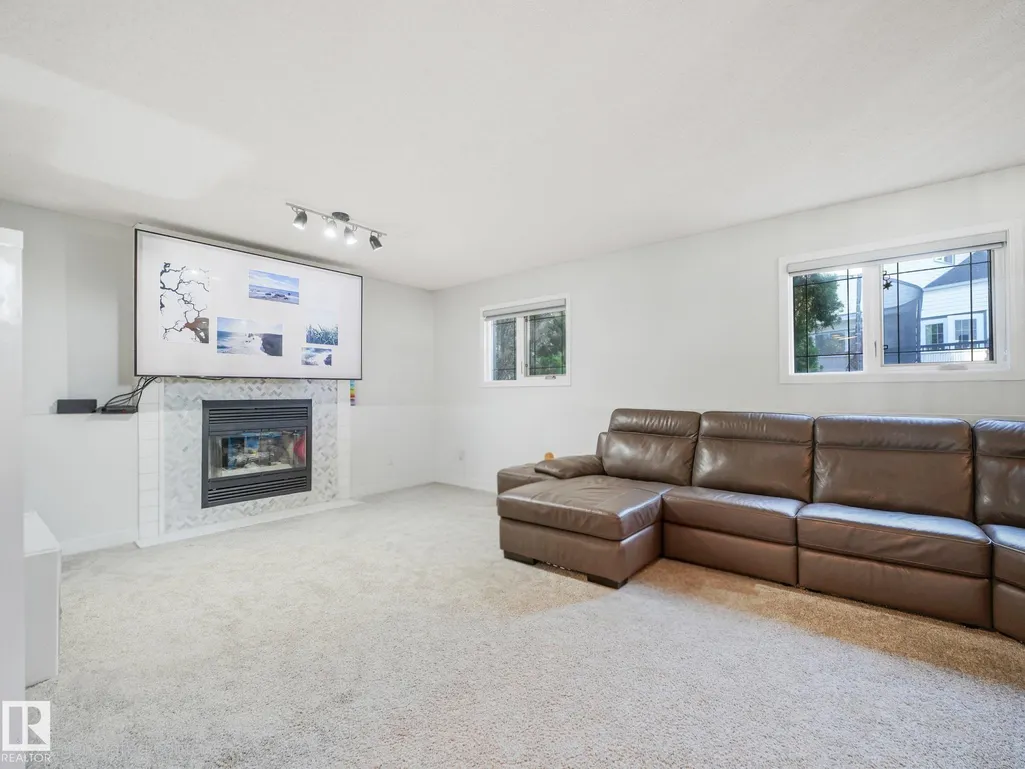

Address
15416 78 St Nw, Edmonton, AB
Price
$ 499,999
Property Attributes
- ID#E4509831
- TypeSingle Family
- Listing Status Active
- CityEdmonton
- AreaEdmonton
- NeighbourhoodMayliewan
- Postal CodeT5Z 2S8
- Style4 Level Split
- Year Built1988
- Price$ 499,999
- Bedrooms5
- Full Bathrooms3
- Half Bathrooms0
- Sqr Footage1491
Data Source:
REALTORS® Association Of Edmonton - RAE
Property Description
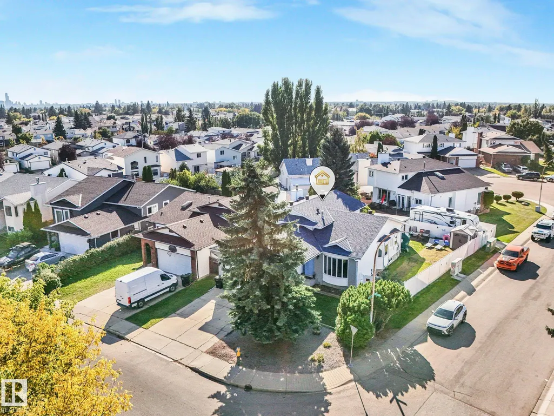
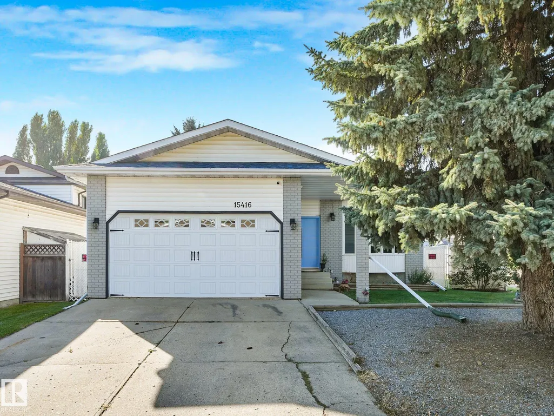
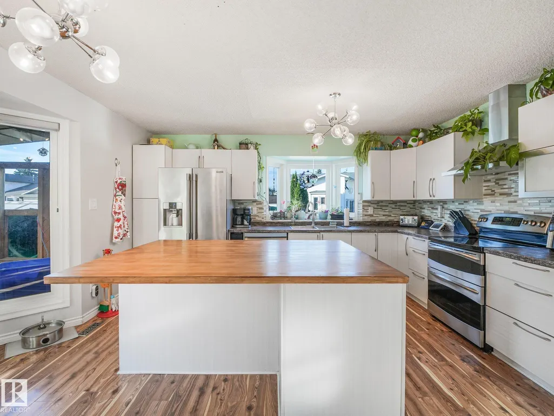
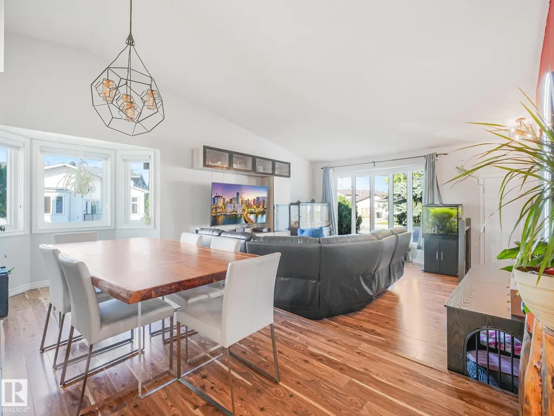
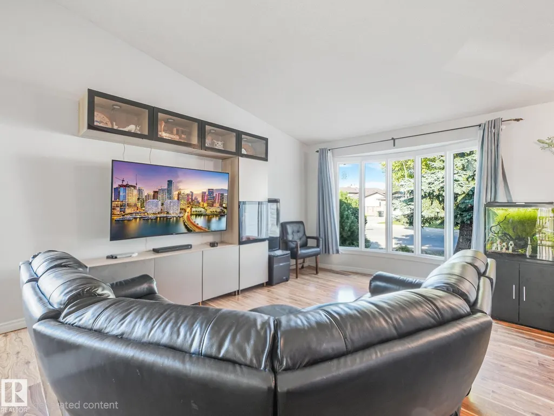
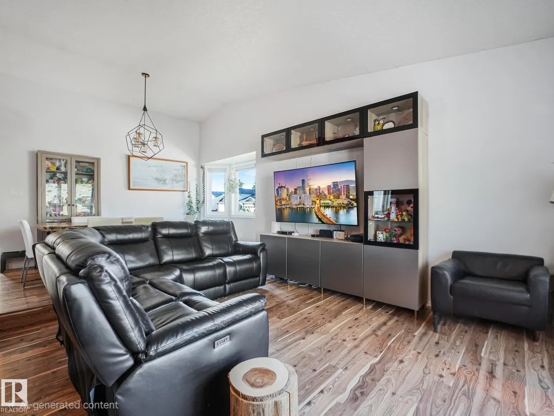
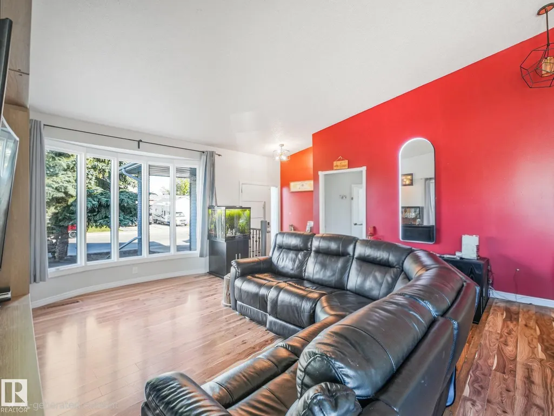
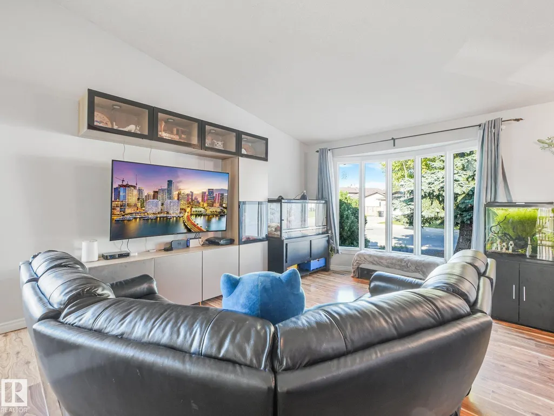
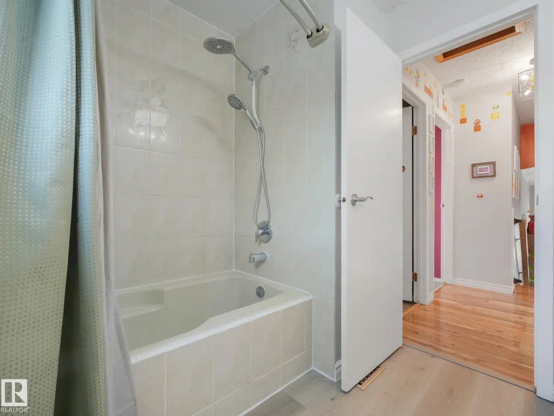
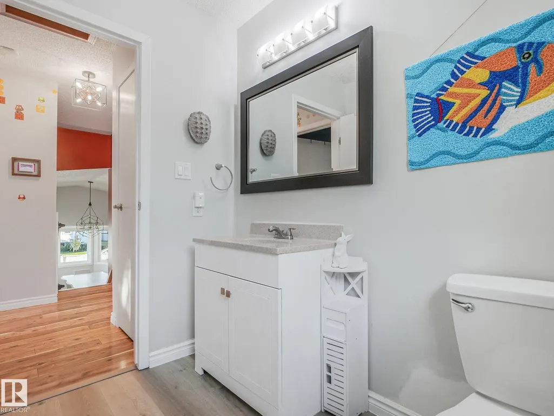
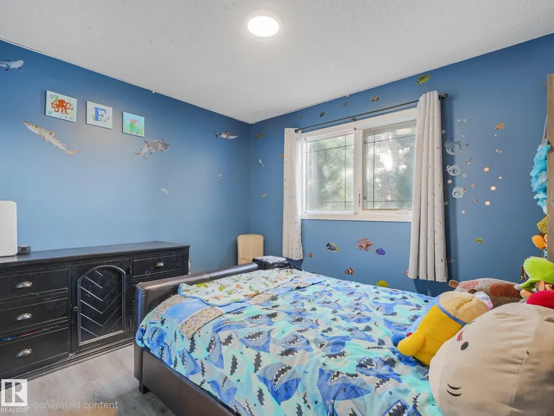
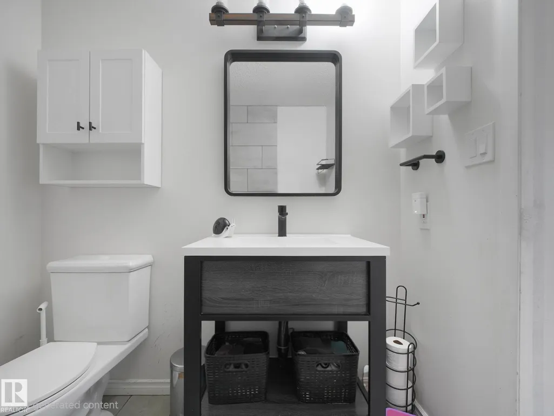
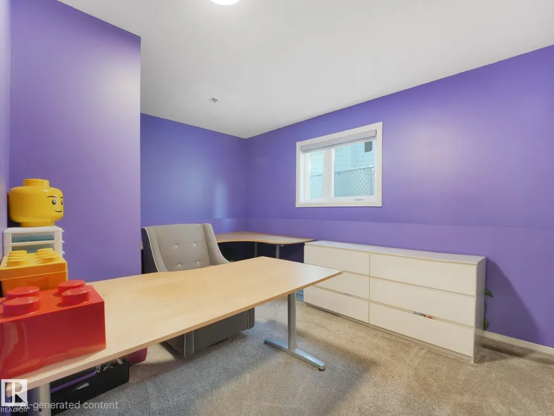
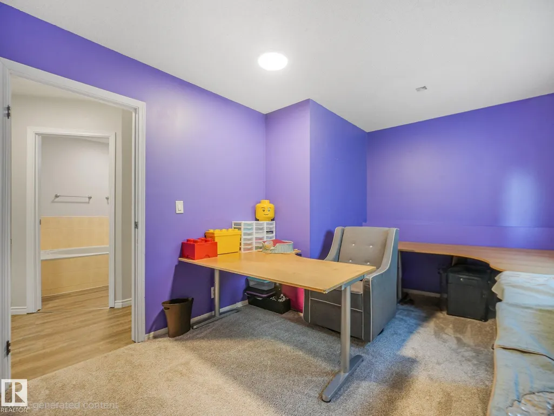
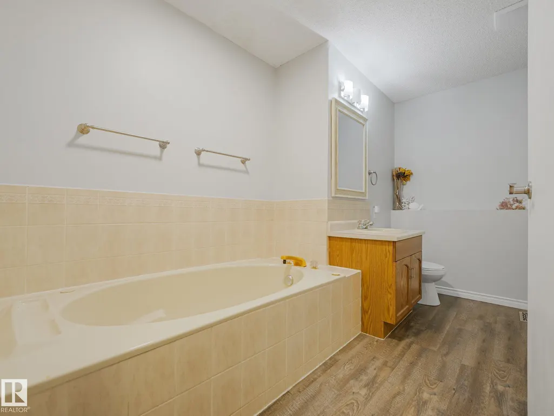
Welcome to this beautifully upgraded 1988 4-level split in the desirable community of Mayliewan, with over 2000sqft of finished living space! Offering exceptional value, this spacious home combines modern updates including new roof, new doors and windows, Central A/C, New Furnace and Hot water tank in the last 5 yrs, with the functionality and space today’s families are looking for. The thoughtfully updated interior offers multiple levels of living space, generous bedrooms, and plenty of room for the whole family. Numerous upgrades throughout mean you can move in and enjoy rather than take on a major renovation project. Located close to schools, parks, shopping, transit and all the amenities. this is an opportunity you won’t want to miss. Whether you’re a growing family, first-time buyer or looking for a home with room to grow, this property delivers space, updates and an attractive price point in a sought-after community. Come see the value for yourself!
General Features
| Living Area | 1491.03 |
|---|---|
| Heating | Forced Air-1,Natural Gas |
| Roof | Asphalt Shingles |
| Appliances | Air Conditioning-Central,Dishwasher-Built-In,Dryer,Garage Control,Garage Opener,Refrigerator,Stove-Electric,Washer |
| Zoning | Zone 28 |
| Architectural Style | 4 Level Split |
| Construction Materials | Wood,Vinyl |
| Year Built | 1988 |
| Levels | 3 |
| Property Subtype | Detached Single Family |
| Ownership | Private |
| Parcel Number | 0010017424 |
| Community Features | Air Conditioner,See Remarks |
| Property Type | Residential |
| Facing Direction | East |
| Garage Y/N | true |
| Full Baths | 3 |
| Status | Active |
| City | Edmonton |
| MLS Area | Mayliewan |
| Living Area Units | Square Feet |
| Standard Status | Active |
| Virtual Tour | https://tours.virtualxposure.com/tour/fe79110c-03f7-4e49-ab21-98d5cff05fe0 |
| Lot Shape | Rectangular |
| Restrictions | None Known |
| Primary Property Type | Single Family |
| Legal Block | 51 |
| Title to Land | Fee Simple |
Interior Features
| Interior Amenities | ensuite bathroom |
|---|---|
| Basement | See Remarks |
| Flooring | Engineered Wood,Linoleum,Vinyl Plank |
| Kitchen Level | Main |
| Heating Y/N | true |
| Total Bedrooms | 5 |
| Grade Level Entry Y/N | No |
| Living Room Level | Main |
| Room Type | LivingRoom,DiningRoom,Kitchen,FamilyRoom |
| Family Room Level | Lower |
| Dining Room Level | Main |
Exterior Features
| Exterior Amenities | See Remarks |
|---|---|
| Parking Features | Double Garage Attached |
| Lot Size Area | 514.96 |
| Foundation Details | Concrete Perimeter |
Amenities
- Views
- New Construction
- Adult 55+
- Lease To Own
- No Strata Fees
- Furnished
- Primary On Main
- Air Conditioning
- Seller Finance
- Green
- Fixer Upper
- Horse
- Golf
- Fireplace
- Deck
- Garage
- Basement
- Pool
Property vs Single Family Average in T5Z 2S8
Statistics provided by Inside Real Estate
Price
Year Built
In The Neighbourhood
Just Listed
Edmonton
$ 499,999
- Type
- Single Family
- Size
- 1,491 SqFt
- Rooms
- 5 Beds + 3 Baths
Listed by: RE/MAX Elite
Edmonton
$ 979,900
- Type
- Single Family
- Size
- 2,643 SqFt
- Rooms
- 5 Beds + 4 Baths
Listed by: RE/MAX Excellence
Edmonton
$ 525,000
- Type
- Single Family
- Size
- 2,128 SqFt
- Rooms
- 5 Beds + 4 Baths
Listed by: Royal LePage Noralta Real Estate
Edmonton
$ 525,000
- Type
- Single Family
 Listed by Katie VanGinhoven of Royal LePage Noralta Real Estate
Edmonton
$ 538,800
- Type
- Single Family
- Size
- 2,048 SqFt
- Rooms
- 3 Beds + 4 Baths
Listed by: Century 21 Masters
Edmonton
$ 399,900
- Type
- Single Family
- Size
- 1,174 SqFt
- Rooms
- 4 Beds + 3 Baths
Listed by: Royal LePage ArTeam Realty