
Just Listed

















Address
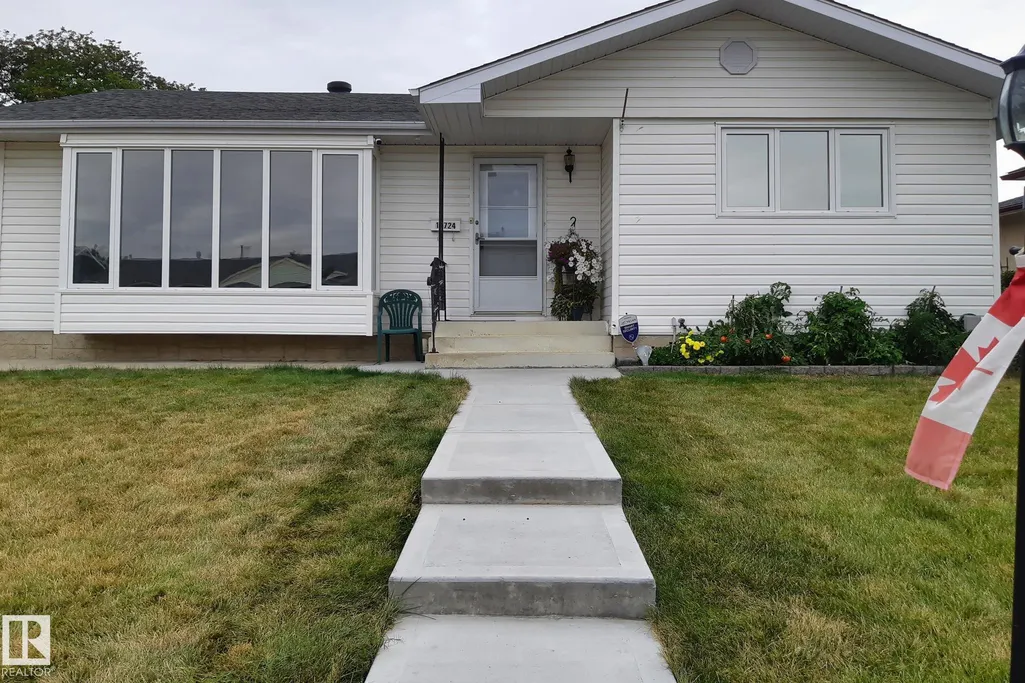
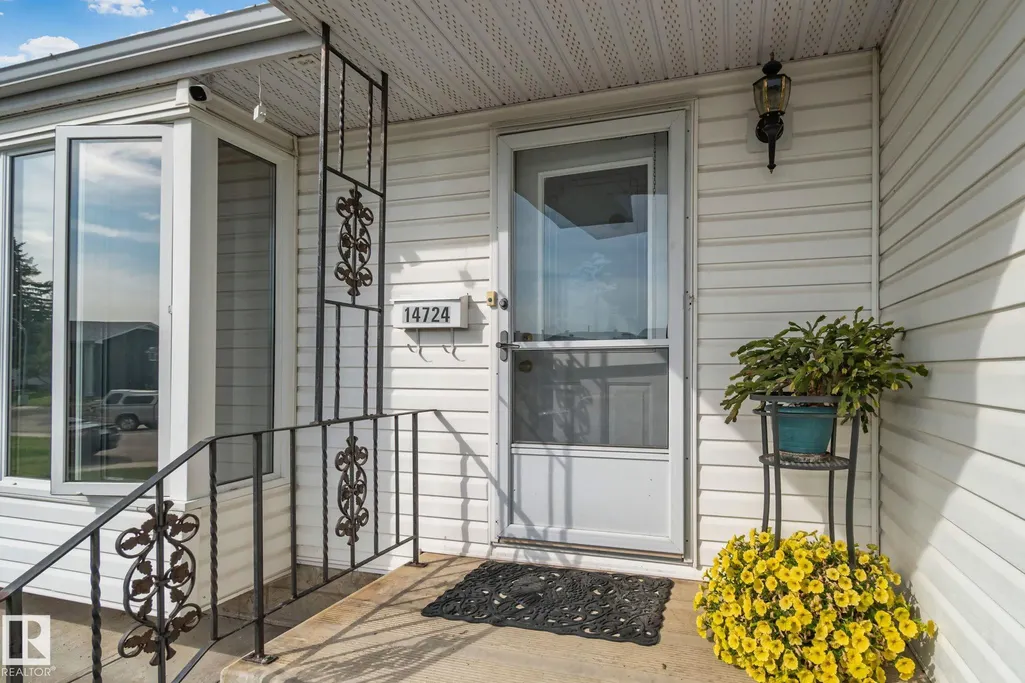
14724 73 St Nw, Edmonton, AB
Price
$ 449,000
Property Attributes
- ID#E4509807
- TypeSingle Family
- Listing Status Active
- CityEdmonton
- AreaEdmonton
- NeighbourhoodKilkenny
- Postal CodeT5C 0V8
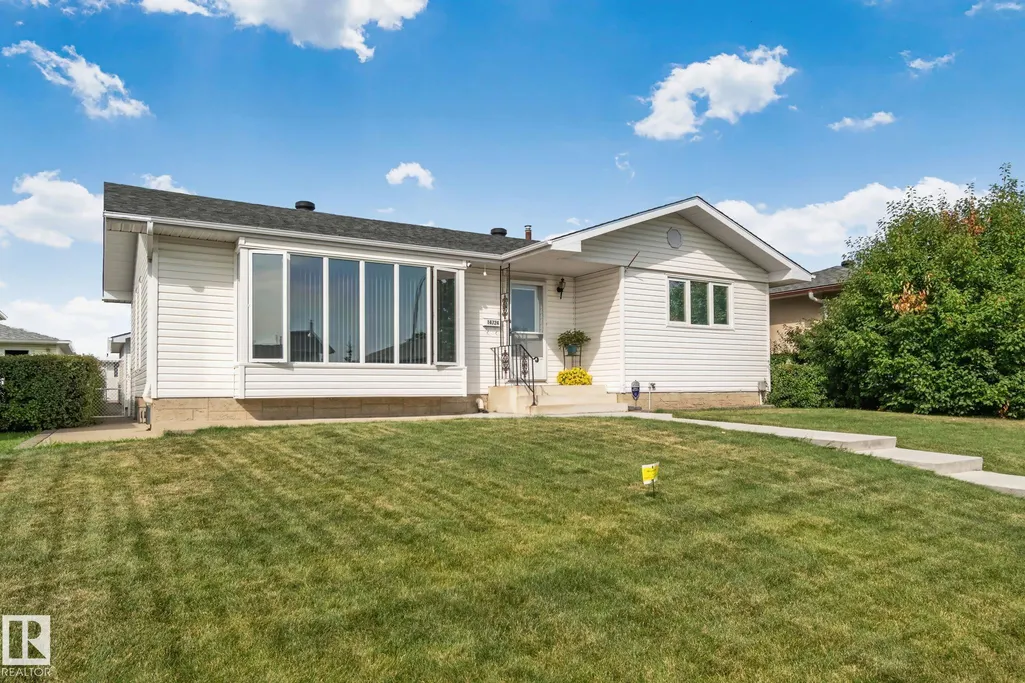
- StyleBungalow
- Year Built1969
- Price$ 449,000
- Bedrooms5
- Full Bathrooms2
- Half Bathrooms1
- Sqr Footage1208
Data Source:
REALTORS® Association Of Edmonton - RAE
Property Description
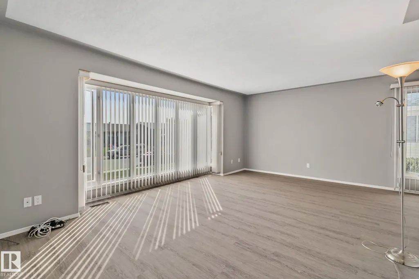
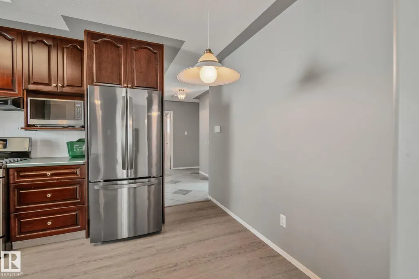
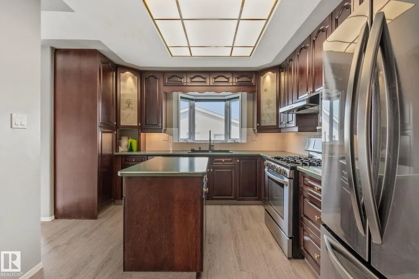
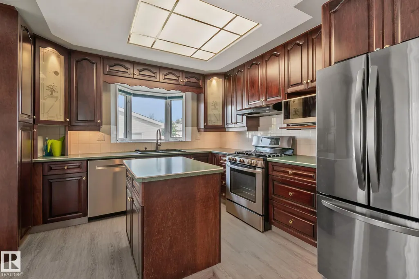
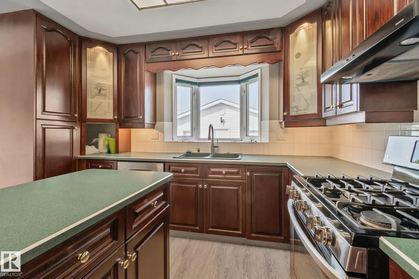
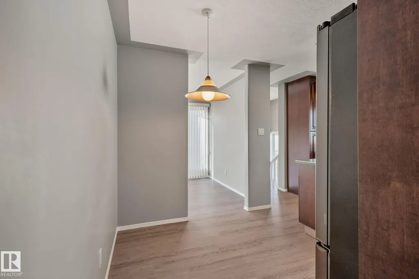
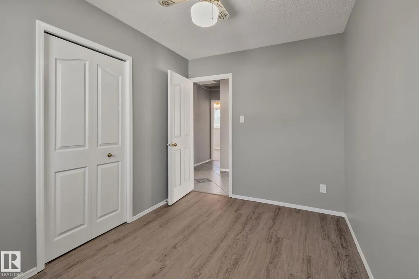
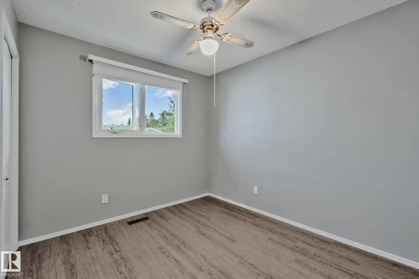
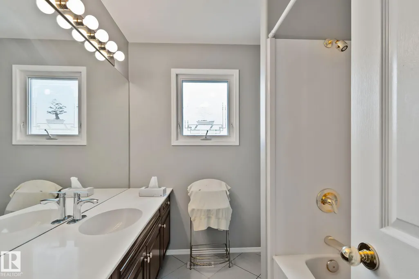
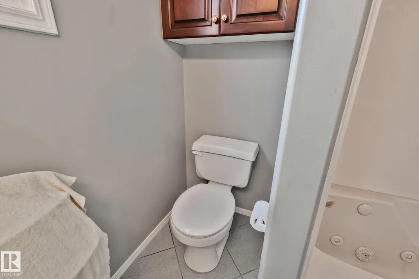
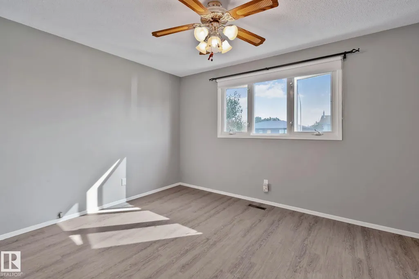
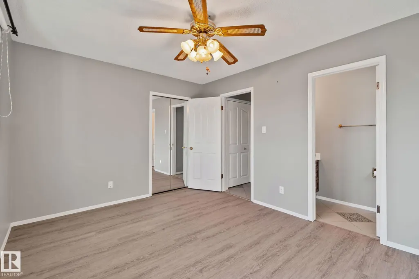
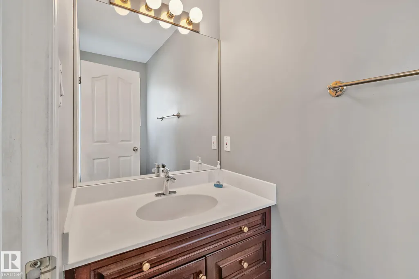
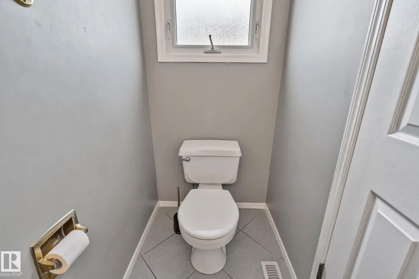
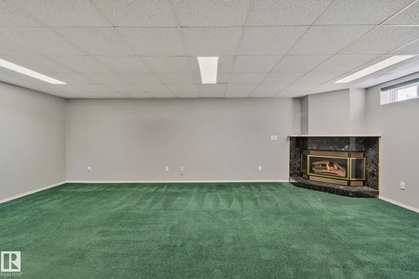
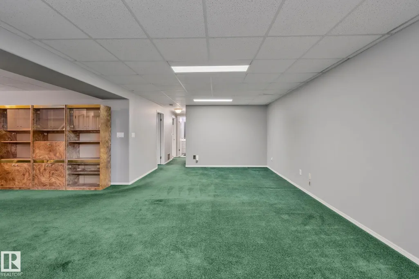
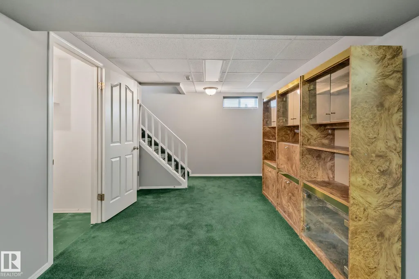
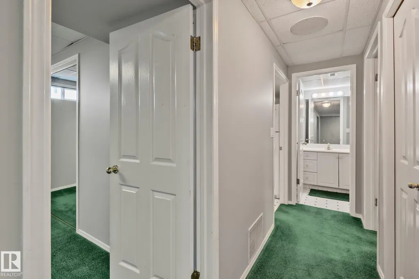
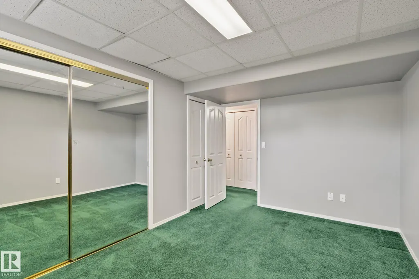
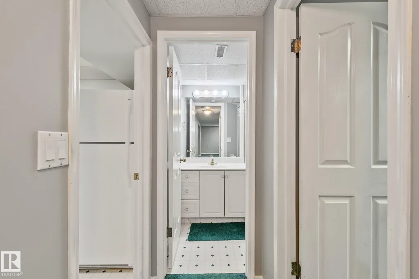
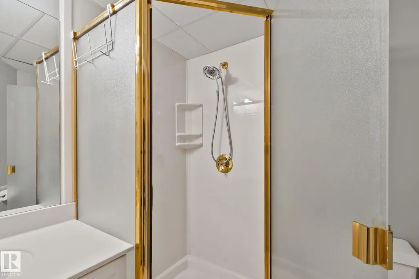
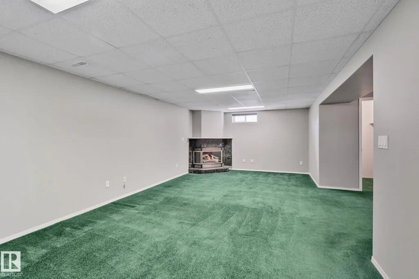
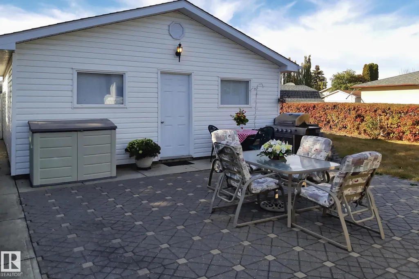
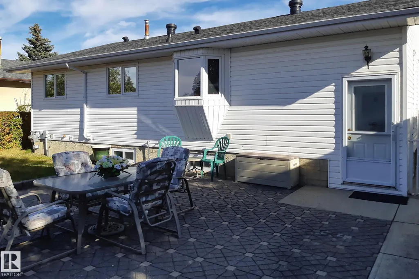
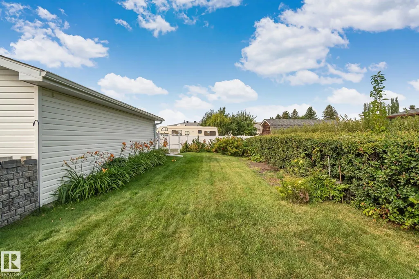
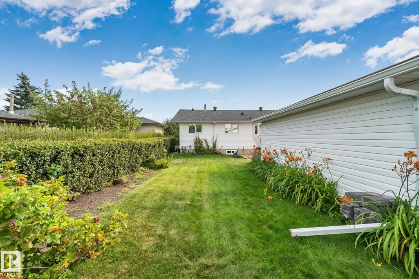
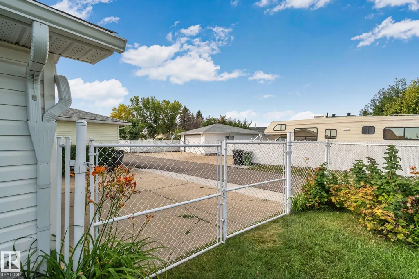
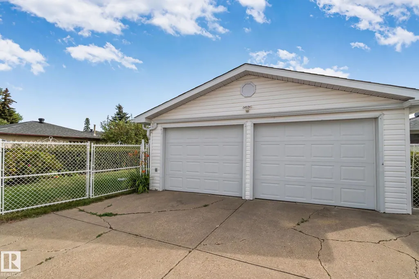
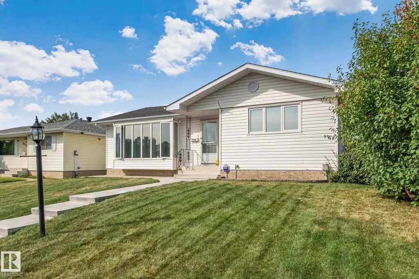
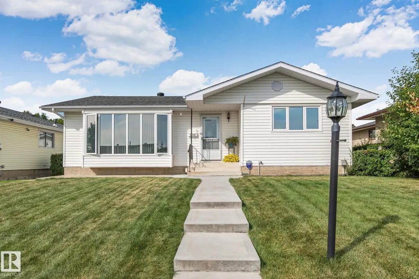
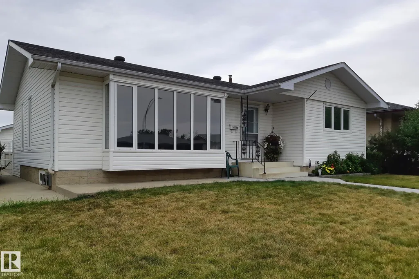
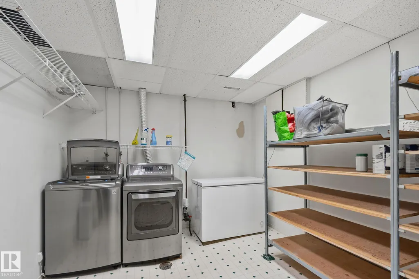
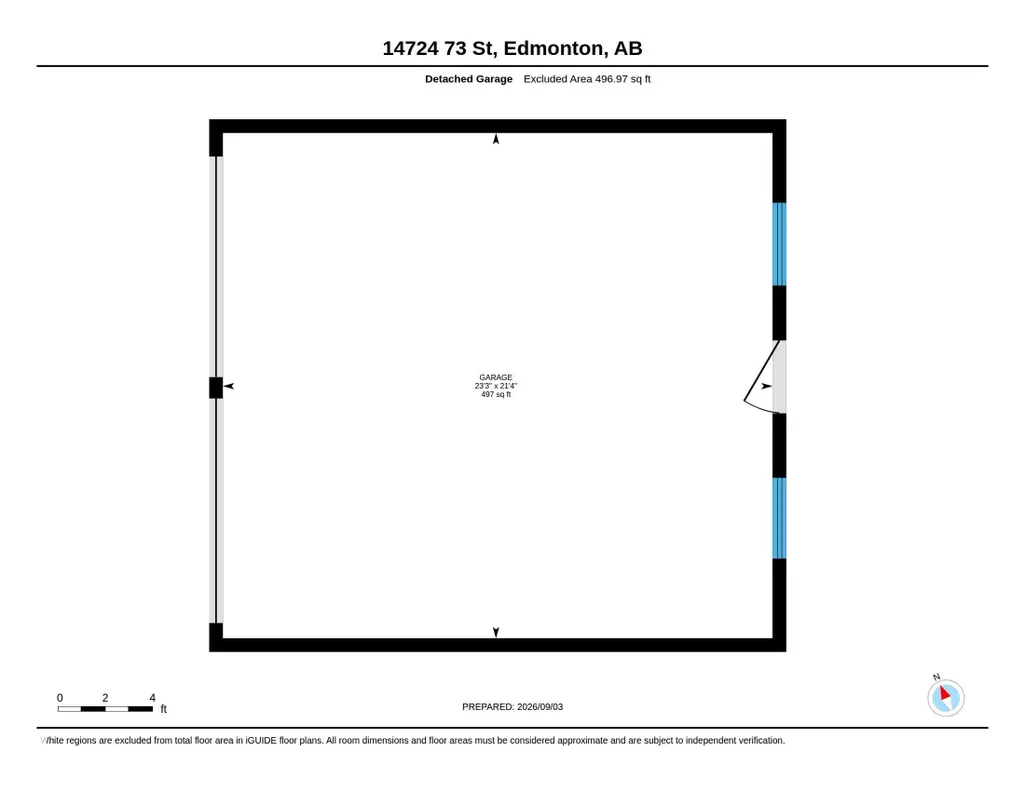
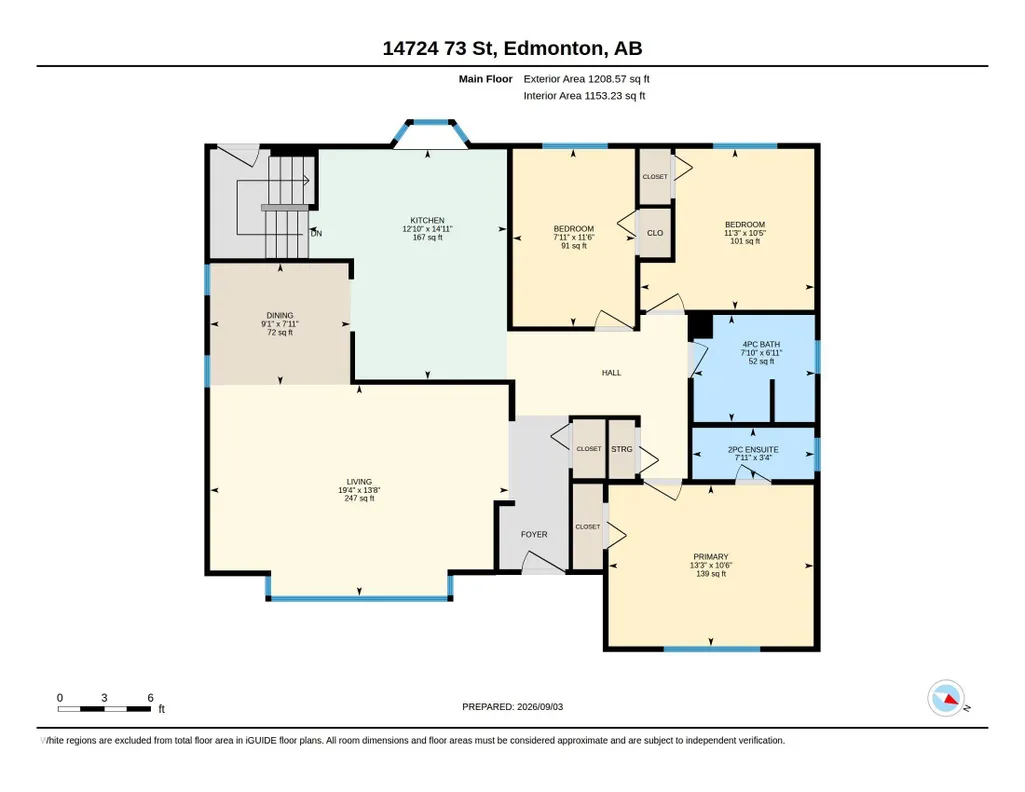
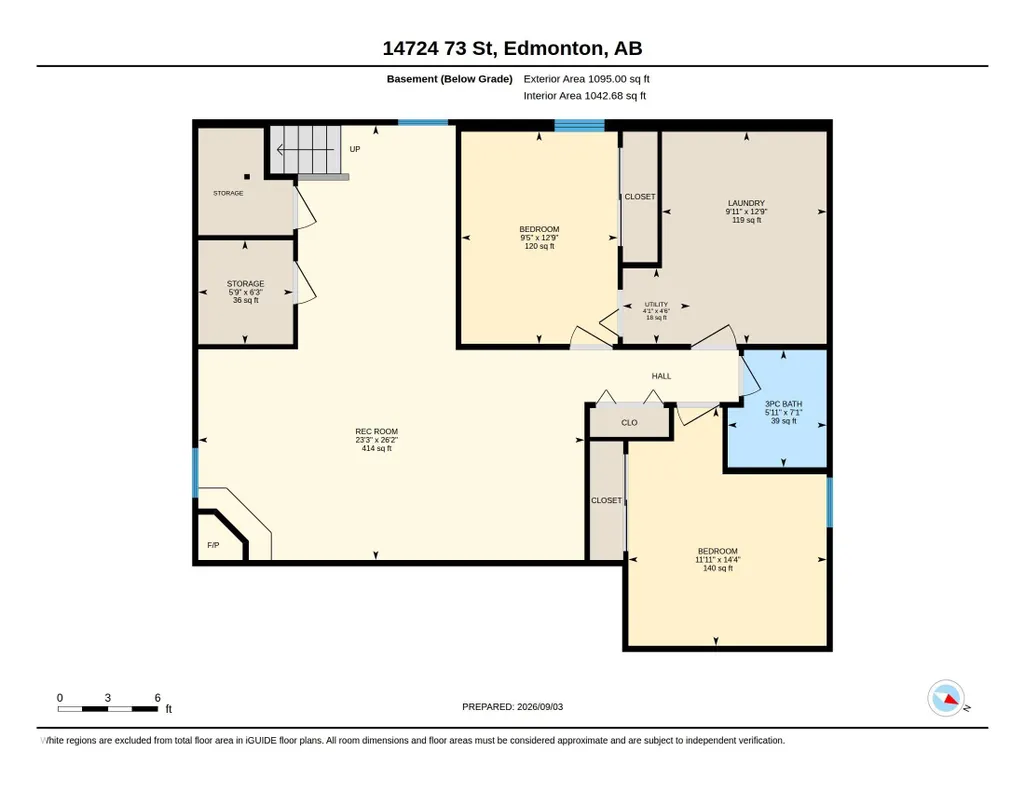
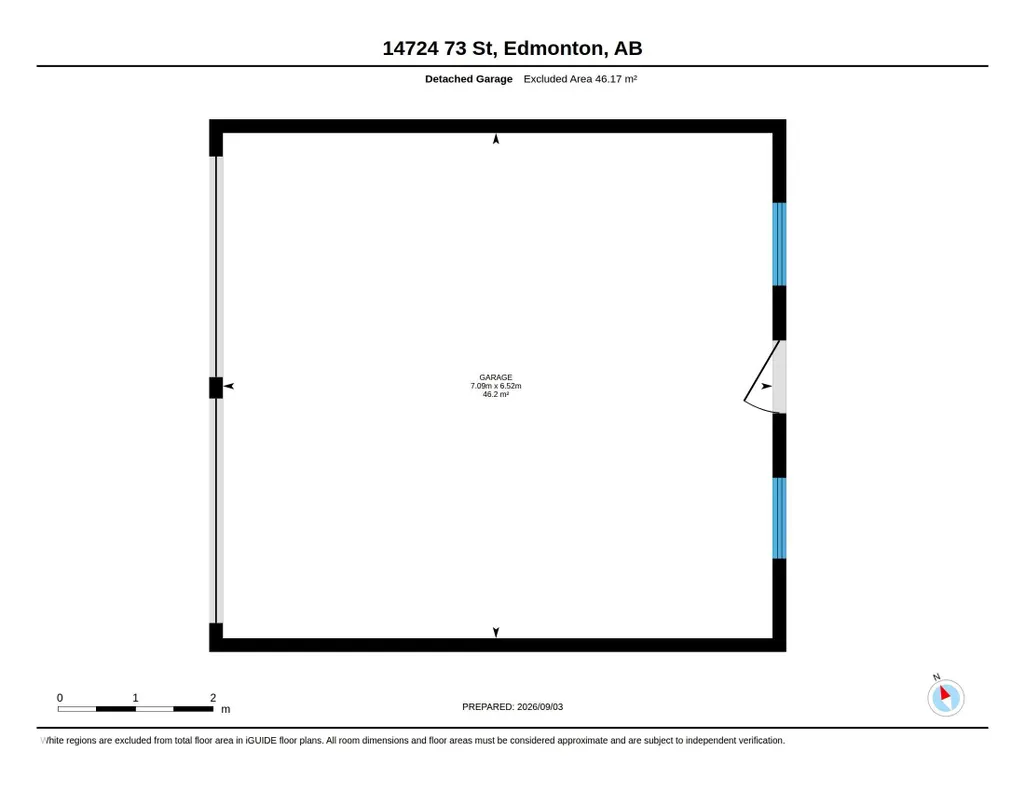
Welcome to this spacious 1,200 sq. ft. bungalow on a quiet, low-traffic street in family-friendly Kilkenny. The main floor features 3 bedrooms, including a primary bedroom with 2-piece ensuite, a full bath, bright living and dining areas, and a well-appointed kitchen. The kitchen and bathroom cabinets are custom-built solid maple with new faucets. The fully finished basement offers 2 additional bedrooms, a full bath, and a large family room—perfect for a growing family or guests. Enjoy central A/C and updates including shingles (2017), hot water tank (2025), appliances (2019), microwave (2025), and flooring (2026). The beautifully landscaped yard and oversized double detached garage provide excellent outdoor space, parking, and storage. Three elementary schools, a junior high, and a high school are within walking distance, along with Londonderry Mall, Londondale Strip Mall, and four bus stops. Well cared for and move-in ready, this home offers comfort, space, and great value in a desirable location.
General Features
| Living Area | 1208.58 |
|---|---|
| Heating | Forced Air-1,Natural Gas |
| Roof | Asphalt Shingles |
| Appliances | Air Conditioning-Central,Dishwasher-Built-In,Dryer,Freezer,Garage Opener,Hood Fan,Refrigerator,Stove-Gas,Vacuum System Attachments,Washer,Window Coverings |
| Zoning | Zone 02 |
| Architectural Style | Bungalow |
| Construction Materials | Wood,Vinyl |
| Year Built | 1969 |
| Levels | 2 |
| Property Subtype | Detached Single Family |
| Ownership | Private |
| Parcel Number | 0016276081 |
| Community Features | Off Street Parking,On Street Parking,Air Conditioner,No Animal Home,No Smoking Home,See Remarks |
| Property Type | Residential |
| Facing Direction | East |
| Garage Y/N | true |
| Full Baths | 2 |
| Status | Active |
| City | Edmonton |
| MLS Area | Kilkenny |
| Living Area Units | Square Feet |
| Standard Status | Active |
| Major Business Type | No |
| Minor Business Type | No |
| Lot Shape | Rectangular |
| Restrictions | None Known |
| Primary Property Type | Single Family |
| Separate Entrance | true |
| Legal Block | 24 |
| Title to Land | Fee Simple |
Interior Features
| Interior Amenities | ensuite bathroom |
|---|---|
| Basement | Full,Finished |
| Flooring | Carpet,Ceramic Tile,Vinyl Plank |
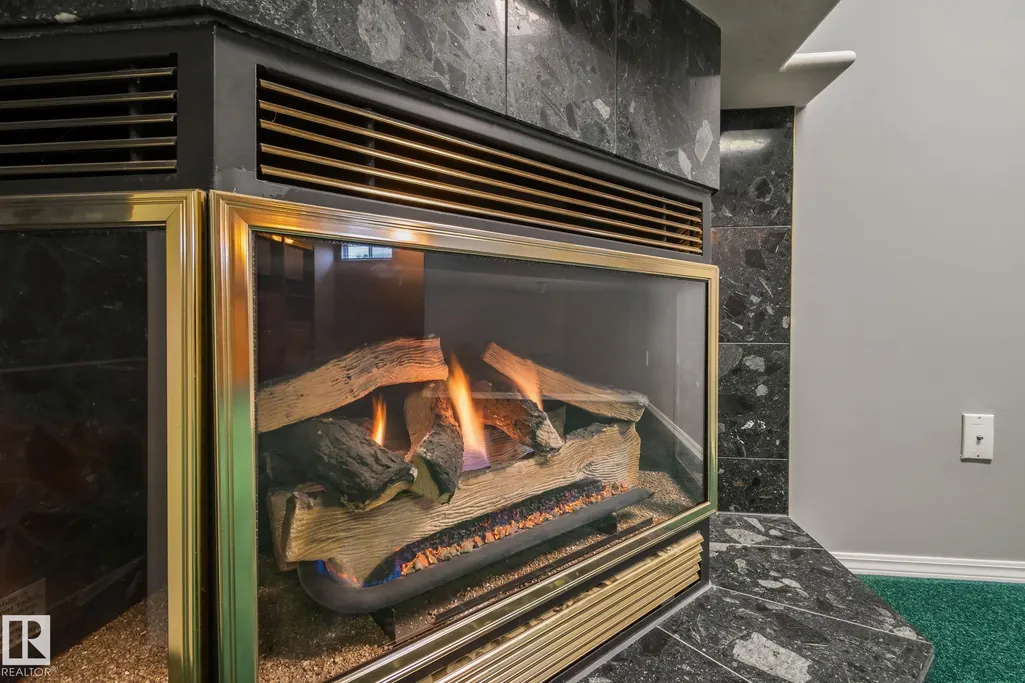
| Fireplace Features | Corner |
| Kitchen Level | Main |
| Heating Y/N | true |
| Fireplace Y/N | true |
| Half Baths | 1 |
| Total Bedrooms | 5 |
| Grade Level Entry Y/N | No |
| Living Room Level | Main |
| Room Type | LivingRoom,DiningRoom,Kitchen,FamilyRoom,MasterBedroom,Bedroom2,Bedroom3,Bedroom4,OtherRoom1,OtherRoom2,OtherRoom3 |
| Dining Room Dimensions | 7.9x9.1 |
| Kitchen Dimensions | 14.9x12.9 |
| Living Room Dimensions | 13.7x19.4 |
| Bedroom 4 Dimensions | 12.8x9.4 |
| Bedroom 3 Dimensions | 10.4x11.3 |
| Bedroom 2 Dimensions | 11.5x7.9 |
| Family Room Level | Basement |
| Dining Room Level | Main |
| RoomFamilyRoomDimensions | 26.2x23.3 |
| RoomMasterBedroomDimensions | 10.5x13.3 |
Exterior Features
| Exterior Amenities | Fenced,Landscaped,Public Swimming Pool,Public Transportation,Recreation Use,Schools,Shopping Nearby,See Remarks |
|---|---|
| Parking Features | Double Garage Detached |
| Lot Size Area | 557.32 |
| Foundation Details | Concrete Perimeter |
Amenities
- Views
- New Construction
- Adult 55+
- Lease To Own
- No Strata Fees
- Furnished
- Primary On Main
- Air Conditioning
- Seller Finance
- Green
- Fixer Upper
- Horse
- Golf
- Fireplace
- Deck
- Garage
- Basement
- Pool
Property vs Single Family Average in T5C 0V8
Statistics provided by Inside Real Estate
Price
Year Built
In The Neighbourhood
Just Listed
Edmonton
$ 449,000
- Type
- Single Family
- Size
- 1,208 SqFt
- Rooms
- 5 Beds + 3 Baths
Listed by: RE/MAX Excellence
Edmonton
$ 395,000
- Type
- Single Family
- Size
- 1,107 SqFt
- Rooms
- 4 Beds + 2 Baths
Listed by: Royal LePage ArTeam Realty
Edmonton
$ 477,000
- Type
- Single Family
- Size
- 1,150 SqFt
- Rooms
- 5 Beds + 3 Baths
Listed by: Century 21 Signature Realty

Edmonton
$ 369,000
- Type
- Single Family
- Size
- 1,216 SqFt
- Rooms
- 3 Beds + 2 Baths
Listed by: Century 21 Leading
Edmonton
$ 439,900
- Type
- Single Family
- Size
- 2,276 SqFt
- Rooms
- 4 Beds + 3 Baths
Listed by: RE/MAX Elite