
Open House Wed, Sep 23rd 03:00 PM - 05:00 PM
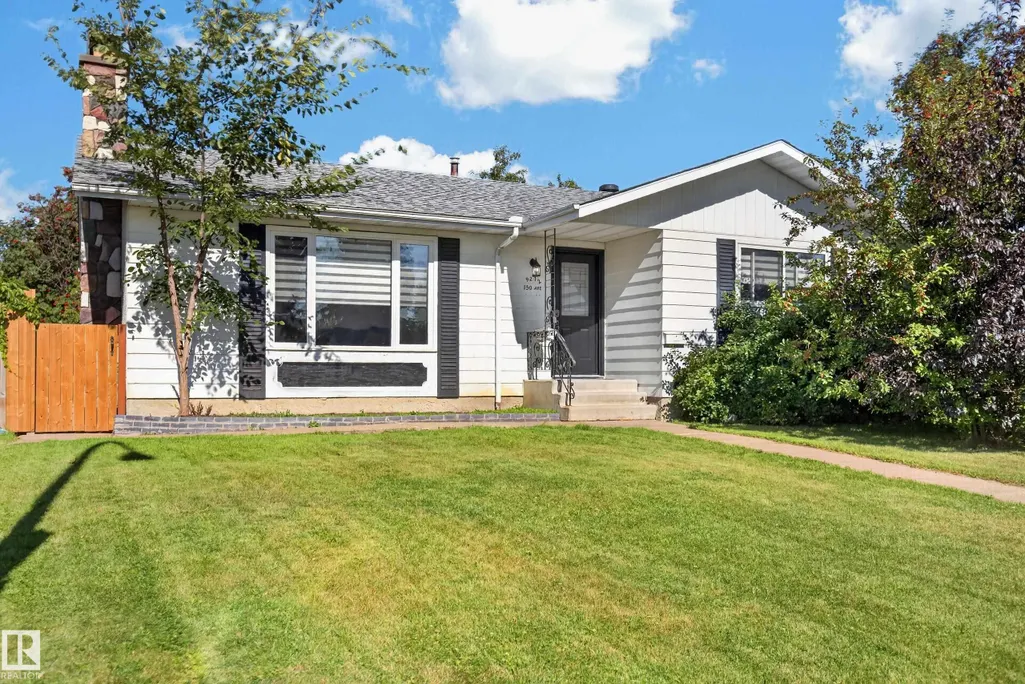










Address
9212 150 Av Nw, Edmonton, AB
Price
$ 457,900
Open House Wed, Sep 23rd 03:00 PM - 05:00 PM
Property Attributes
- ID#E4509756
- TypeSingle Family
- Listing Status Active
- CityEdmonton
- AreaEdmonton
- NeighbourhoodEvansdale
- Postal CodeT5E 2N6
- StyleBungalow
- Year Built1971
- Price$ 457,900
- Bedrooms5
- Full Bathrooms2
- Half Bathrooms1
- Sqr Footage1211
Data Source:
REALTORS® Association Of Edmonton - RAE
Property Description
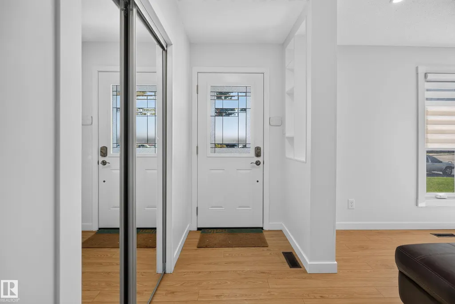
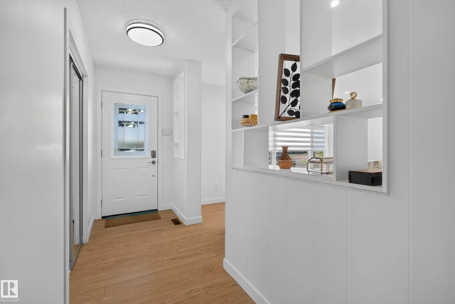
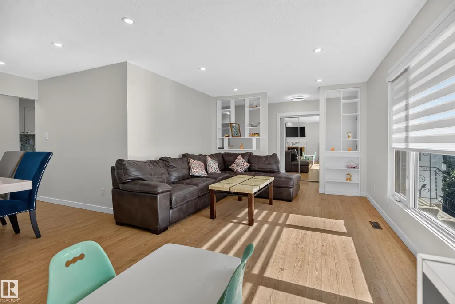
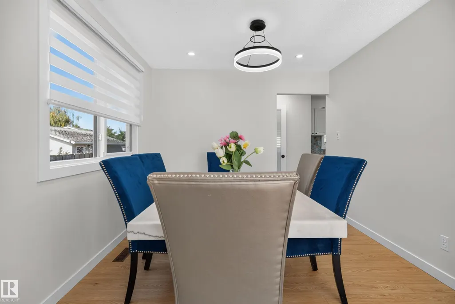
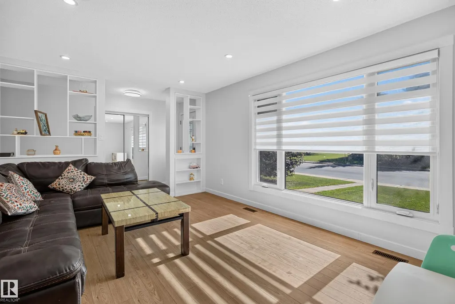
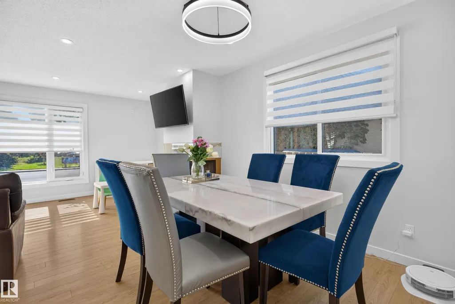
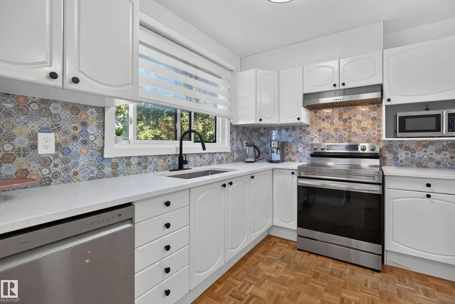
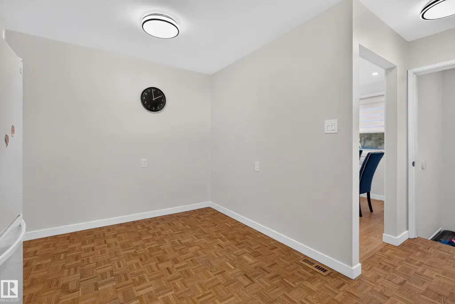
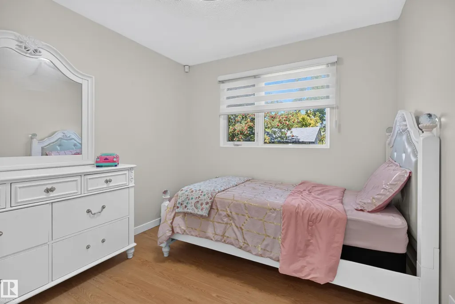
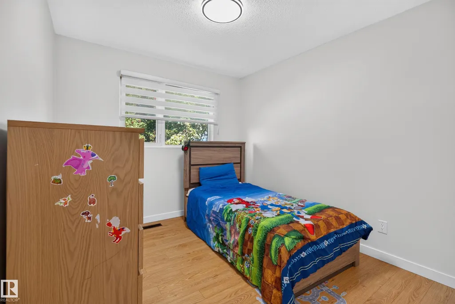
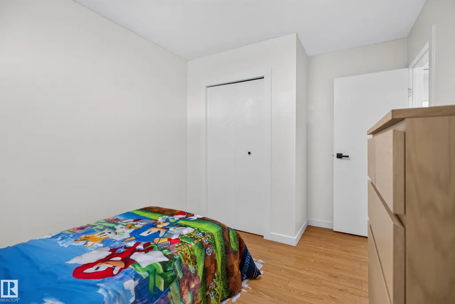
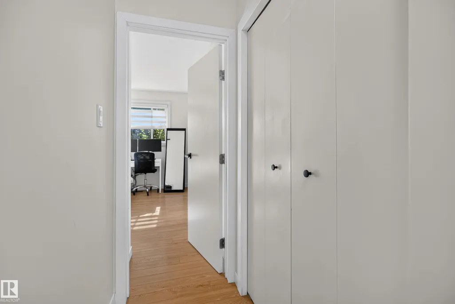
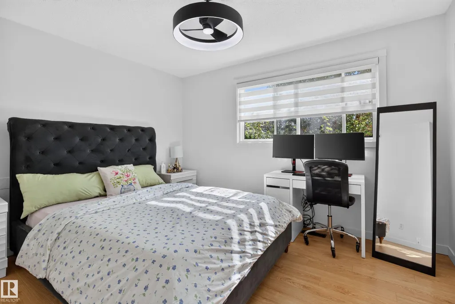
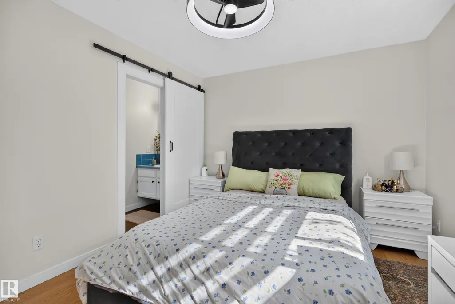
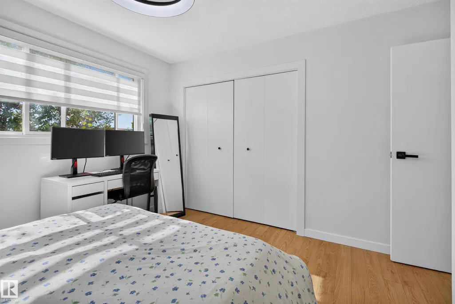
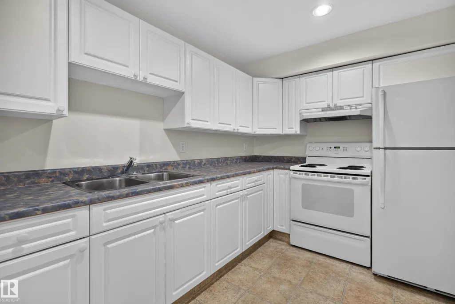
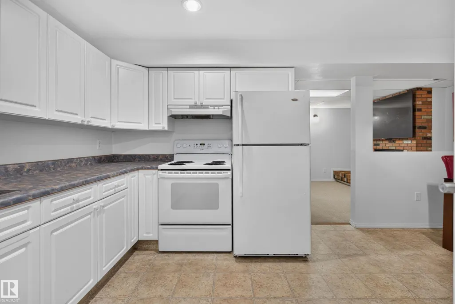
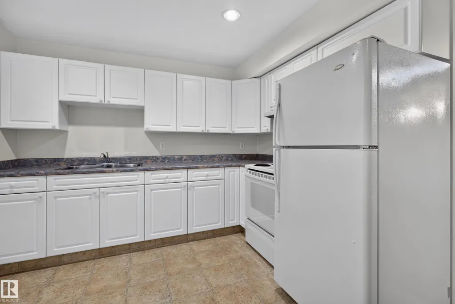
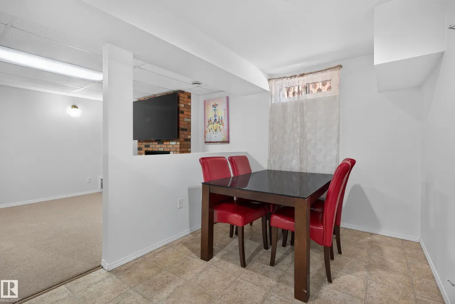
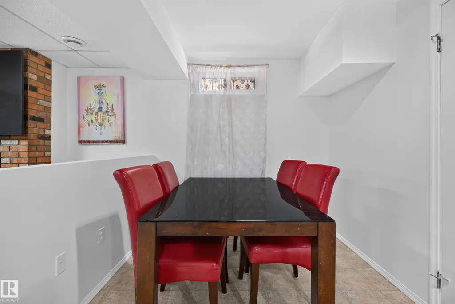
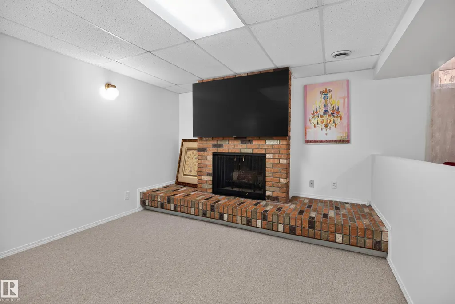
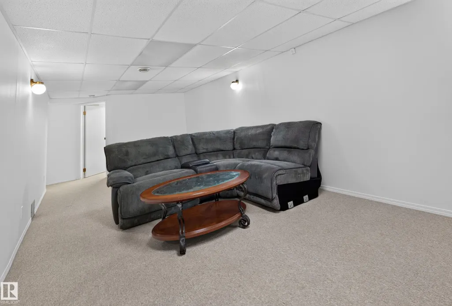
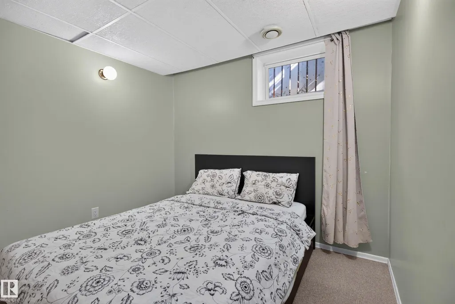
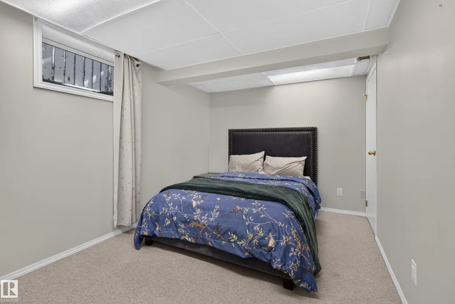
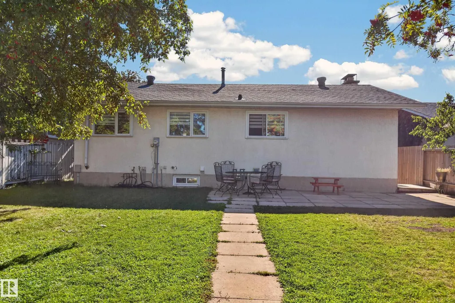
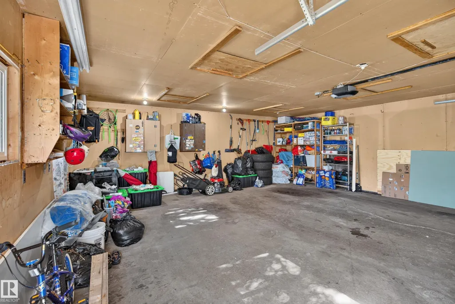
Excellent in Evansdale! This freshly renovated Bungalow is perfect for an extended family! Enjoy your Second Kitchen, with separate entrance to the finished basement! 3 nice bedrooms on the main floor and 2 in the basement. Primary bedroom has a 2 piece ensuite bathroom! 2 fireplaces. Super location across Evansdale Elementary School and the Community League! Bus stop right outside! South facing, lots of sun! Enjoy your fully fenced backyard and oversized detached double garage with large parking pad! Nice layout with bright windows w/ Zebra blinds. New shingles in 2018, furnace in 2016, some new windows in 2025, attic insulation top up 2024. Updated pot lights on main floor. New doors inside and outside. Nice sized kitchen has new countertops and backsplash. The finished basement features a large rec area, laundry/furnace room with storage, 2nd kitchen and 2 bedrooms. Close to all amenities, shops and transit centre.
| Elementary School | Middle School | High School |
|---|---|---|
| Evansdale Elementary School | Dickinsfield Middle School | Queen Elizabeth High School |
General Features
| Living Area | 1211.81 |
|---|---|
| Heating | Forced Air-1,Natural Gas |
| Roof | Asphalt Shingles |
| Appliances | Dryer,Garage Opener,Hood Fan,Oven-Microwave,Washer,Window Coverings,Refrigerators-Two,Stoves-Two,Dishwasher-Two |
| Zoning | Zone 02 |
| Architectural Style | Bungalow |
| Construction Materials | Wood,Brick,Metal,Stucco |
| Year Built | 1971 |
| Levels | 2 |
| Property Subtype | Detached Single Family |
| Ownership | Private |
| Parcel Number | 0019724012 |
| Community Features | No Animal Home,No Smoking Home |
| Property Type | Residential |
| Facing Direction | South |
| Garage Y/N | true |
| Full Baths | 2 |
| Status | Active |
| High School | Queen Elizabeth |
| City | Edmonton |
| MLS Area | Evansdale |
| Elementary School | Evansdale |
| Middle/Junior High School | Dickinsfield |
| Living Area Units | Square Feet |
| Standard Status | Active |
| Lot Shape | Rectangular |
| Restrictions | None Known |
| Primary Property Type | Single Family |
| Separate Entrance | true |
| Legal Block | 31 |
| Title to Land | Fee Simple |
Interior Features
| Interior Amenities | ensuite bathroom |
|---|---|
| Basement | Full,Finished |
| Flooring | Laminate Flooring |
| Fireplace Features | Brick Facing,Tile Surround |
| Kitchen Level | Main |
| Heating Y/N | true |
| Fireplace Y/N | true |
| Half Baths | 1 |
| Total Bedrooms | 5 |
| Below Grade Finished Area | 108.27 |
| Grade Level Entry Y/N | No |
| Living Room Level | Main |
| Room Type | LivingRoom,DiningRoom,Kitchen,MasterBedroom,Bedroom2,Bedroom3,Bedroom4,OtherRoom1,OtherRoom2,OtherRoom3,OtherRoom4 |
| Below Grade Finished Area Unit Type | Square Meters |
| Dining Room Dimensions | 10.0x10.0 |
| Kitchen Dimensions | 11.7x10.0 |
| Living Room Dimensions | 19.4x12.0 |
| Bedroom 4 Dimensions | 12.9x9.3 |
| Bedroom 3 Dimensions | 12.9x9.0 |
| Bedroom 2 Dimensions | 12.9x9.0 |
| Dining Room Level | Main |
| RoomMasterBedroomDimensions | 12.4x10.4 |
Exterior Features
| Exterior Amenities | Back Lane,Fenced,Fruit Trees/Shrubs,Landscaped,Playground Nearby,Public Transportation,Schools,Shopping Nearby |
|---|---|
| Parking Features | Double Garage Detached |
| Lot Size Area | 581.24 |
| Foundation Details | Concrete Perimeter |
Amenities
- Views
- New Construction
- Adult 55+
- Lease To Own
- No Strata Fees
- Furnished
- Primary On Main
- Air Conditioning
- Seller Finance
- Green
- Fixer Upper
- Horse
- Golf
- Fireplace
- Deck
- Garage
- Basement
- Pool
Property vs Single Family Average in T5E 2N6
Statistics provided by Inside Real Estate
Price
Year Built
In The Neighbourhood
Just Listed
Edmonton
$ 457,900
- Type
- Single Family
- Size
- 1,211 SqFt
- Rooms
- 5 Beds + 3 Baths
Listed by: RE/MAX Excellence
Just Listed
Edmonton
$ 489,900
- Type
- Single Family
- Size
- 1,111 SqFt
- Rooms
- 5 Beds + 2 Baths
Listed by: Royal LePage ArTeam Realty
Just Listed
Edmonton
$ 489,000
- Type
- Single Family
- Size
- 1,756 SqFt
- Rooms
- 6 Beds + 2 Baths
Listed by: Linc Realty Advisors Inc
Just Listed
Edmonton
$ 489,000
- Type
- Single Family
 Listed by Lydia Probert of Linc Realty Advisors Inc
Just Listed
Edmonton
$ 489,900
- Type
- Single Family
Listed by Melanie Noel of Royal Lepage Arteam Realty
Edmonton
$ 2,600
- Type
- Single Family
- Size
- 1,196 SqFt
- Rooms
- 5 Beds + 3 Baths
Listed by: Kairali Realty Inc.
Edmonton
$ 429,000
- Type
- Single Family
- Size
- 1,076 SqFt
- Rooms
- 3 Beds + 2 Baths
Listed by: Antoniuk Real Estate Ltd
Edmonton
$ 489,900
- Type
- Single Family
- Size
- 1,629 SqFt
- Rooms
- 4 Beds + 4 Baths
Listed by: Century 21 Gillany Realty