
Just Listed
















Address
3421 135a Av Nw, Edmonton, AB
Price
$ 379,900
Property Attributes
- ID#E4509636
- TypeSingle Family
- Listing Status Pending
- CityEdmonton
- AreaEdmonton
- NeighbourhoodBelmont
- Postal CodeT5A 2V8
- StyleBungalow
- Year Built1976
- Price$ 379,900
- Bedrooms4
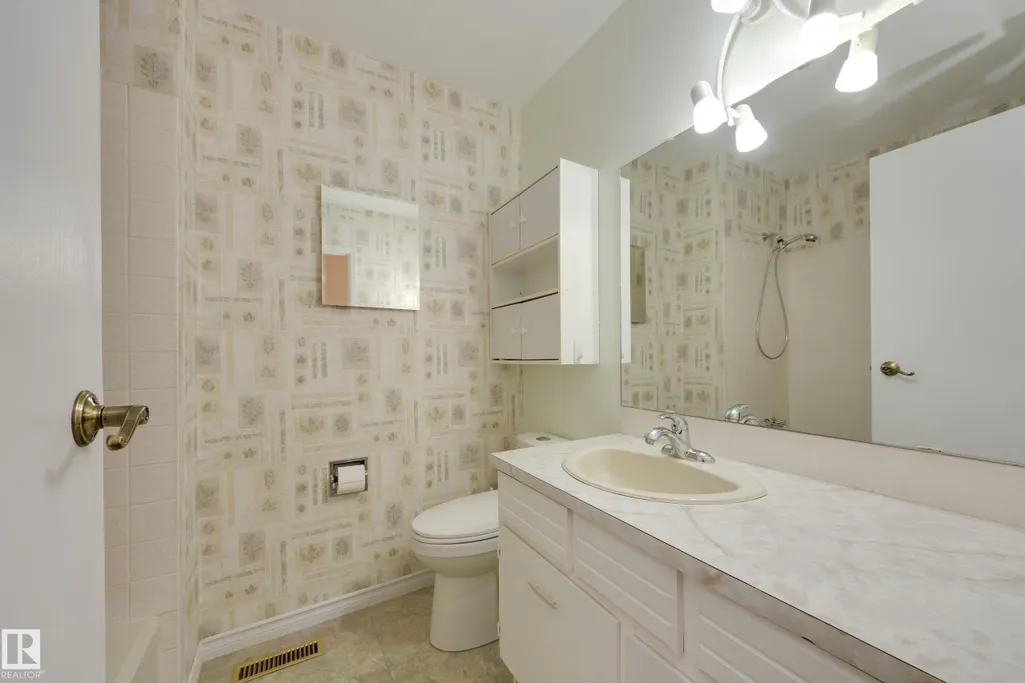
- Full Bathrooms2
- Half Bathrooms1
- Sqr Footage1264
Data Source:
REALTORS® Association Of Edmonton - RAE
Property Description
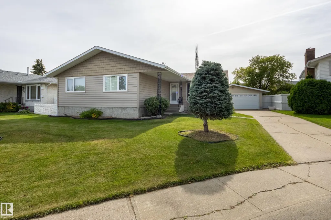
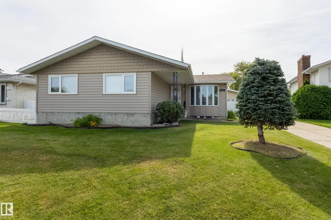
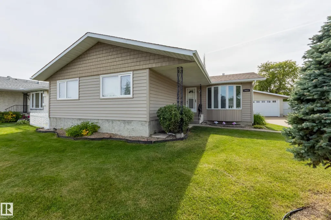
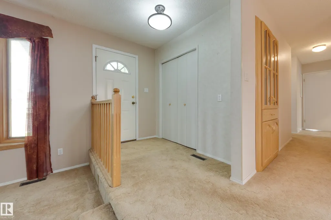
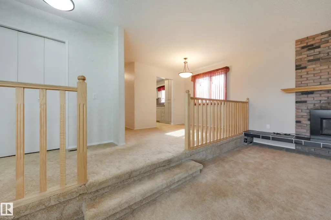
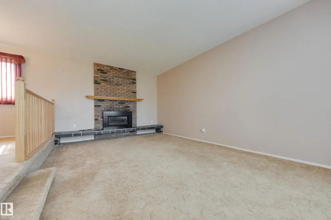
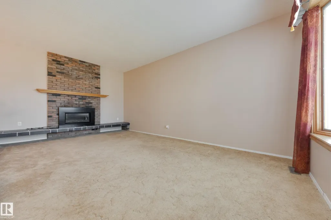
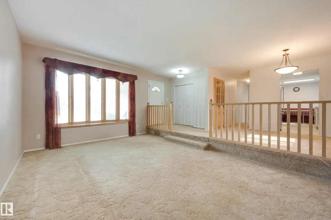
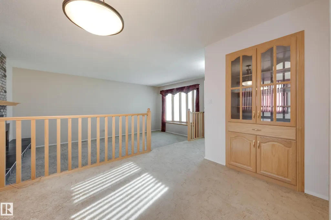
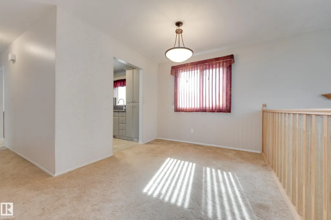
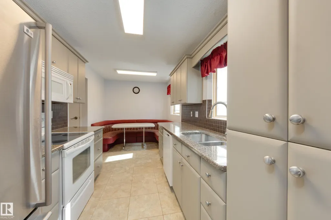
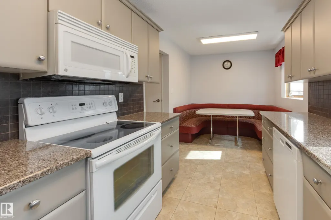
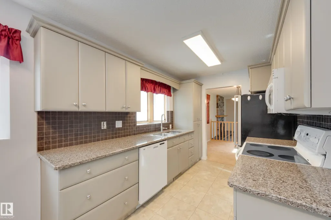
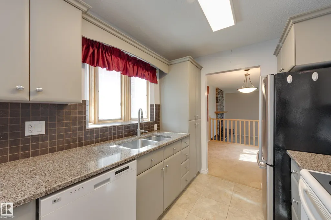
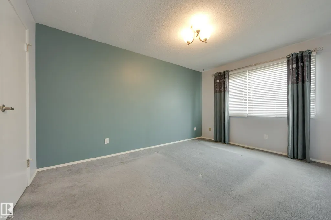
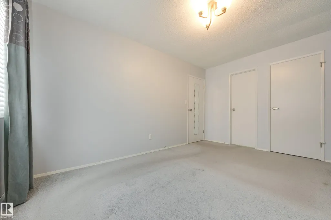
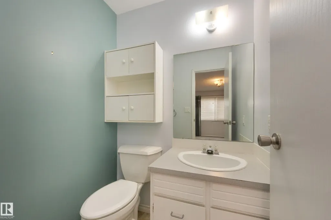
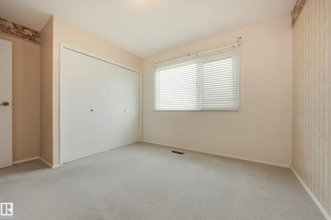
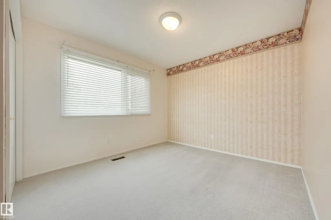
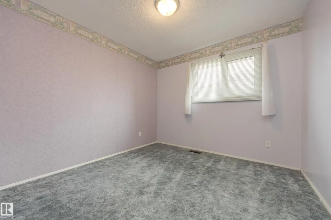
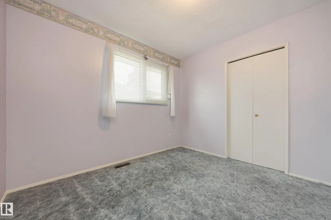
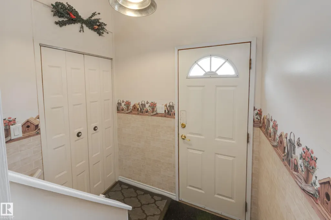
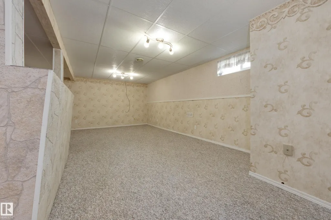
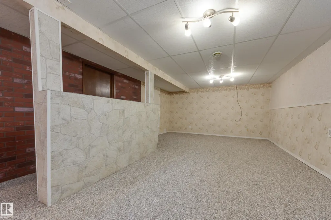
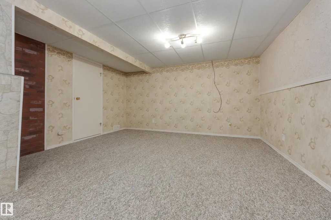
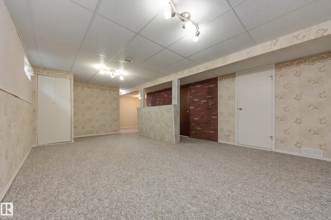
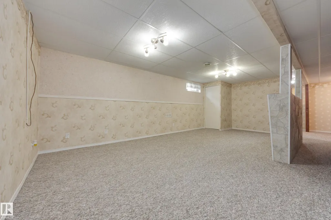
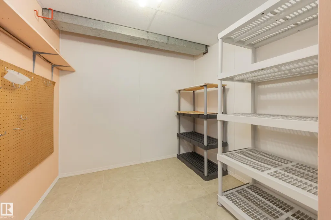
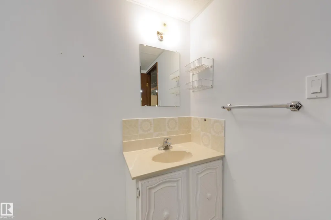
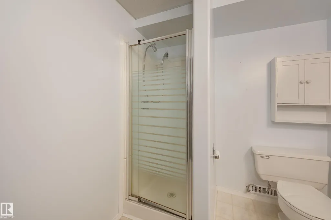
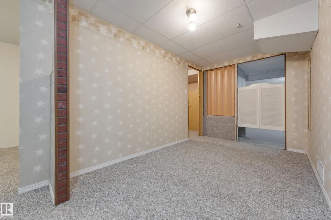
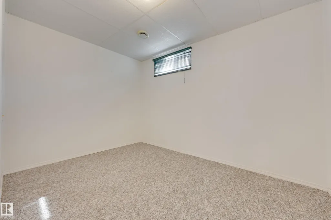
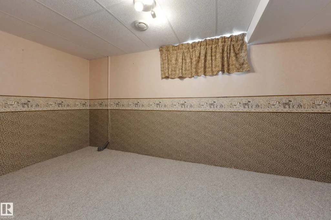
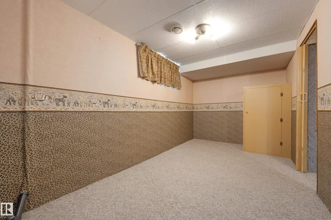
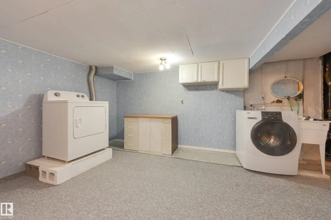
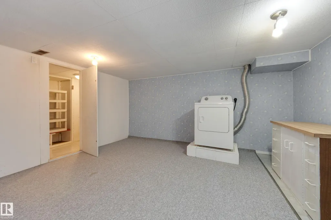
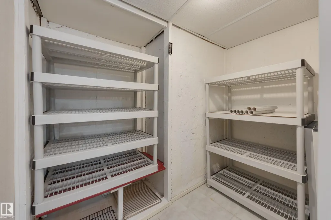
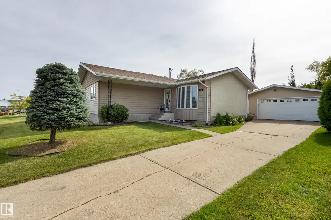
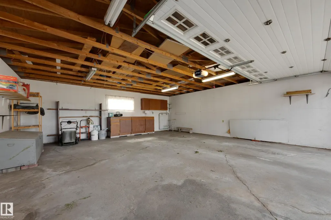
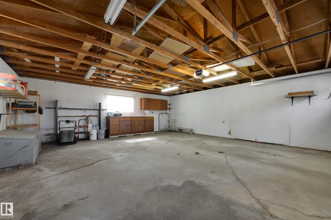
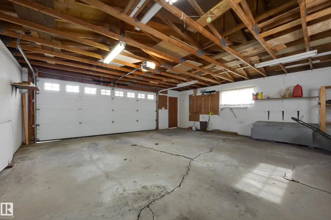
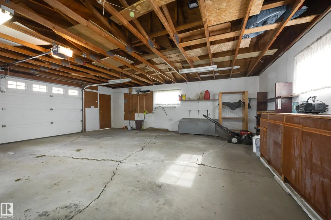
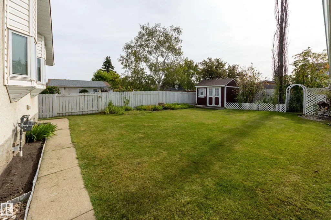
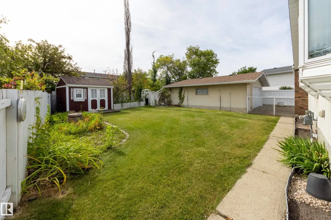
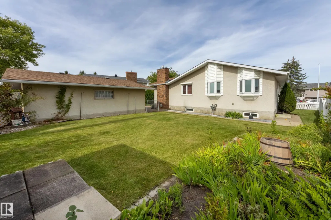
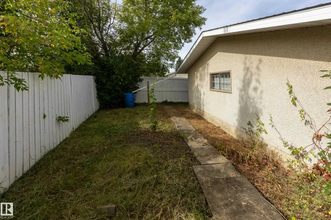
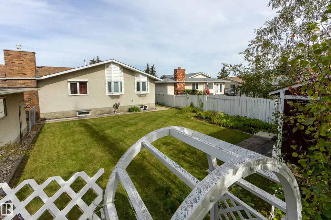
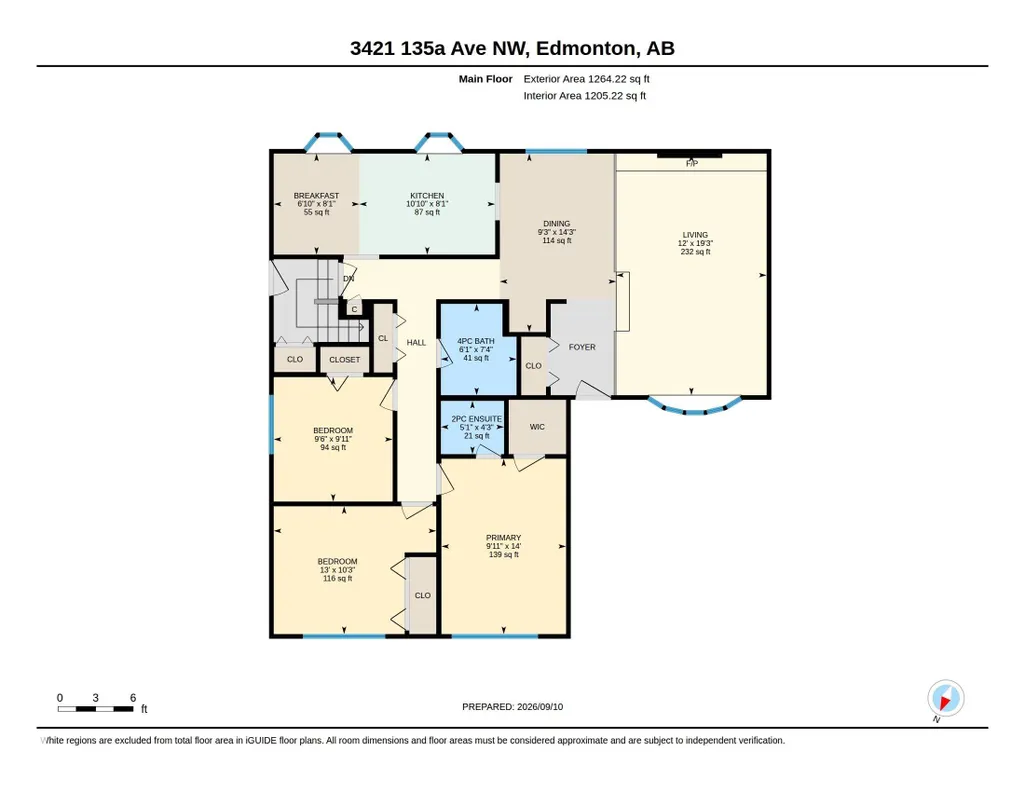
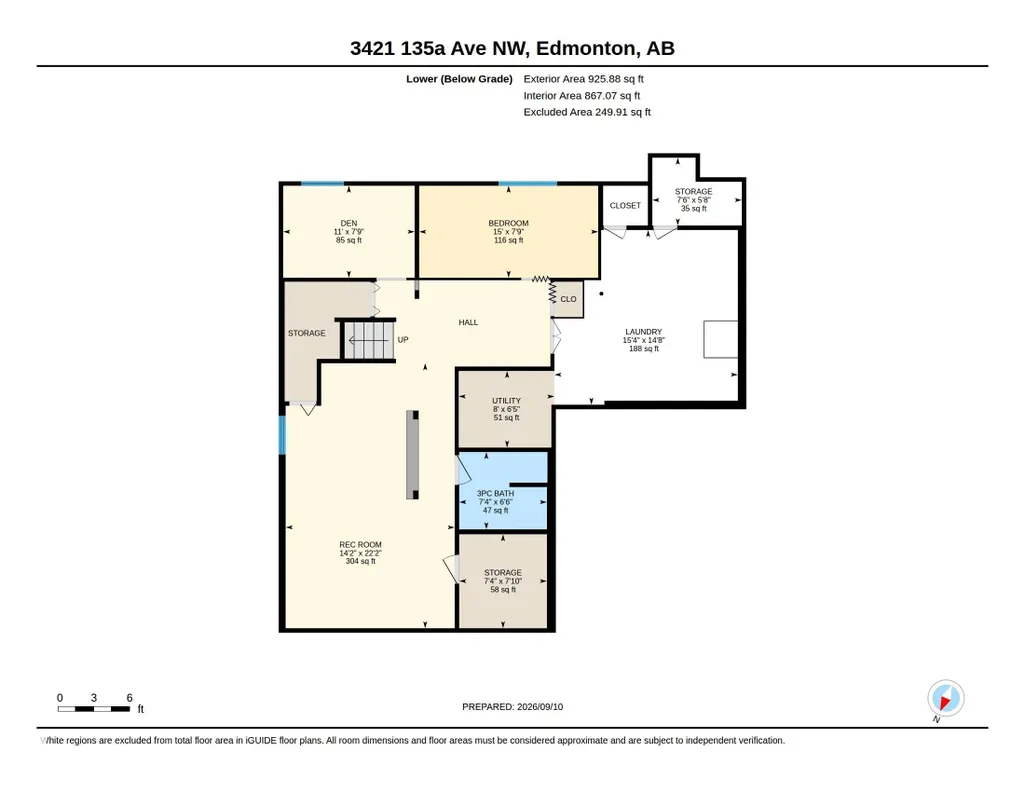
Welcome to this lovingly maintained single-family home nestled in the quiet community of Belmont. Situated on a peaceful cul-de-sac, this inviting home offers a wonderful blend of comfort, space, and functionality. The bright and welcoming main living area features an expansive bow window that fills the space with natural light. The cozy kitchen includes a seating area, perfect for casual meals or morning coffee. With four spacious bedrooms and three bathrooms, there is plenty of room for the whole family. The fully finished basement offers additional living space, with a recreation area ideal for family gatherings, movie nights, or entertaining, along with generous storage throughout. Outside, enjoy the privacy of the enclosed, beautifully landscaped backyard, perfect for relaxing or entertaining. A double attached garage adds convenience and ample parking and storage. A wonderful opportunity to own a comfortable, well-kept home in a peaceful location. Don’t miss your chance to make this gem your own!
General Features
| Living Area | 1264.23 |
|---|---|
| Heating | Forced Air-1,Natural Gas |
| Roof | Asphalt Shingles |
| Appliances | Air Conditioning-Central,Dishwasher-Built-In,Dryer,Garage Control,Garage Opener,Oven-Microwave,Refrigerator,Stove-Electric,Washer |
| Zoning | Zone 35 |
| Architectural Style | Bungalow |
| Construction Materials | Wood,Stucco |
| Year Built | 1976 |
| Levels | 2 |
| Property Subtype | Detached Single Family |
| Ownership | Private |
| Parcel Number | 0017581829 |
| Community Features | On Street Parking |
| Property Type | Residential |
| Facing Direction | Northeast |
| Garage Y/N | true |
| Full Baths | 2 |
| Status | Pending |
| City | Edmonton |
| MLS Area | Belmont |
| Living Area Units | Square Feet |
| Standard Status | Pending |
| Lot Shape | Triangular |
| Restrictions | None Known |
| Primary Property Type | Single Family |
| Legal Block | 1 |
| Title to Land | Fee Simple |
Interior Features
| Interior Amenities | ensuite bathroom |
|---|---|
| Basement | Full,Finished |
| Flooring | Carpet,Linoleum |
| Fireplace Features | See Remarks |
| Kitchen Level | Main |
| Heating Y/N | true |
| Fireplace Y/N | true |
| Half Baths | 1 |
| Total Bedrooms | 4 |
| Grade Level Entry Y/N | No |
| Living Room Level | Main |
| Room Type | LivingRoom,DiningRoom,Kitchen,Den,MasterBedroom,Bedroom2,Bedroom3,Bedroom4,OtherRoom1,OtherRoom2,OtherRoom3,OtherRoom4,OtherRoom5 |
| Dining Room Dimensions | 9.3x14.2 |
| Kitchen Dimensions | 10.9x8.1 |
| Living Room Dimensions | 12.0x19.3 |
| Den Dimensions | 11.0x7.7 |
| Bedroom 4 Dimensions | 15.0x7.7 |
| Bedroom 3 Dimensions | 9.5x9.9 |
| Bedroom 2 Dimensions | 13.0x10.2 |
| Dining Room Level | Main |
| RoomMasterBedroomDimensions | 10.0x14.0 |
Exterior Features
| Exterior Amenities | Cul-De-Sac,Fenced,Fruit Trees/Shrubs,Landscaped,Schools,Shopping Nearby |
|---|---|
| Parking Features | Double Garage Detached,Front Drive Access,Parking Pad Cement/Paved |
| Lot Size Area | 719.29 |
| Foundation Details | Concrete Perimeter |
Amenities
- Views
- New Construction
- Adult 55+
- Lease To Own
- No Strata Fees
- Furnished
- Primary On Main
- Air Conditioning
- Seller Finance
- Green
- Fixer Upper
- Horse
- Golf
- Fireplace
- Deck
- Garage
- Basement
- Pool
Property vs Single Family Average in T5A 2V8
Statistics provided by Inside Real Estate
Price
Year Built
In The Neighbourhood
Just Listed
Edmonton
$ 379,900
- Type
- Single Family
- Size
- 1,264 SqFt
- Rooms
- 4 Beds + 3 Baths
Listed by: Exp Realty
Edmonton
$ 464,900
- Type
- Single Family
- Size
- 1,119 SqFt
- Rooms
- 4 Beds + 3 Baths
Listed by: Royal LePage Noralta Real Estate
Edmonton
$ 464,900
- Type
- Single Family
 Listed by Bruce S MacPherson of Royal LePage Noralta Real Estate
Central Elgin (Belmont)
$ 740,000
- Type
- Single Family
- Size
- 2,000 SqFt
- Rooms
- 3 Beds + 2.5 Baths
Listed by: BLUE FOREST REALTY INC.
Open House
Central Elgin (Belmont)
$ 679,900
- Type
- Single Family
- Size
- 2,000 SqFt
- Rooms
- 4 Beds + 2.5 Baths
Listed by: RE/MAX CENTRE CITY REALTY INC.
Edmonton
$ 2,800
- Type
- Single Family
- Size
- 1,603 SqFt
- Rooms
- 3 Beds + 4 Baths
Listed by: Kairali Realty Inc.
Edmonton
$ 399,900
- Type
- Single Family
- Size
- 1,091 SqFt
- Rooms
- 3 Beds + 3 Baths
Listed by: Sterling Real Estate
Central Elgin
$ 845,000
- Type
- Single Family
- Size
- 2,000 SqFt
- Rooms
- 4 Beds + 3.5 Baths
Listed by: ICI SOURCE REAL ASSET SERVICES INC.
Central Elgin (Belmont)
$ 749,900
- Type
- Single Family
- Size
- 2,000 SqFt
- Rooms
- 4 Beds + 3 Baths
Listed by: PLATINUM KEY REALTY INC.