








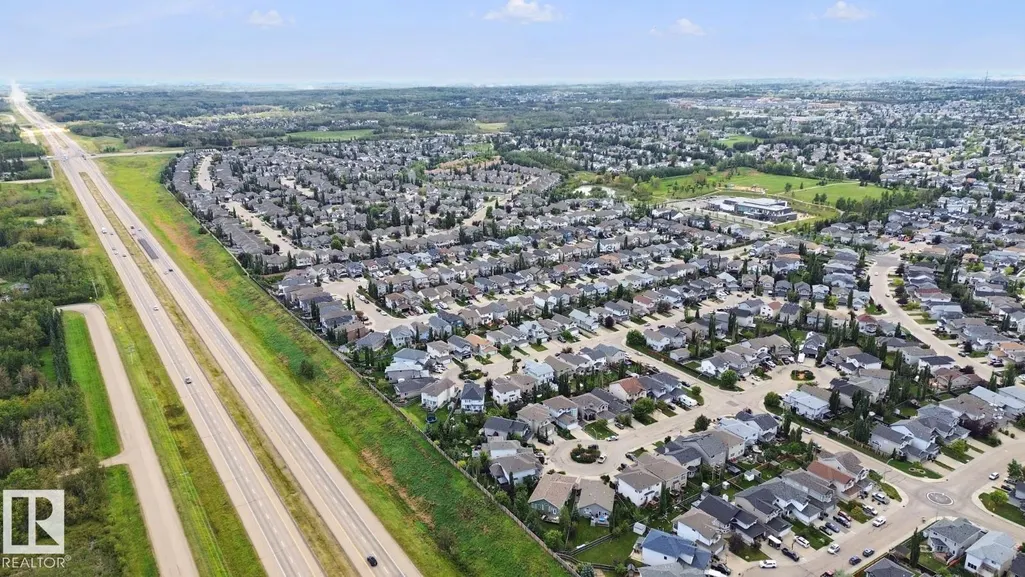
Address
628 Foxtail Ln, Sherwood Park, AB
Price
$ 687,000
Property Attributes
- ID#E4509394
- TypeSingle Family
- Listing Status Active
- CitySherwood Park
- AreaStrathcona
- NeighbourhoodFoxboro
- Postal CodeT8A 4P2
- Style2 Storey
- Year Built2009
- Price$ 687,000
- Bedrooms4
- Full Bathrooms3
- Half Bathrooms1
- Sqr Footage1974
Data Source:
REALTORS® Association Of Edmonton - RAE
Property Description
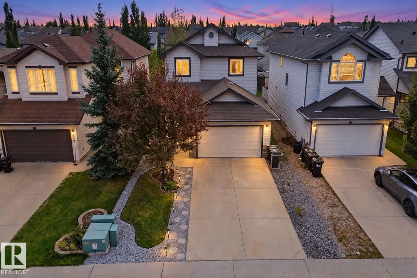
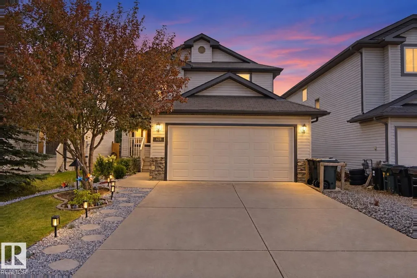
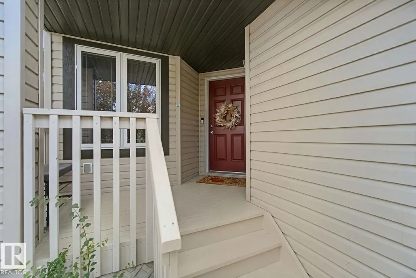
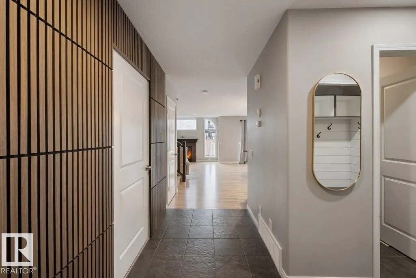
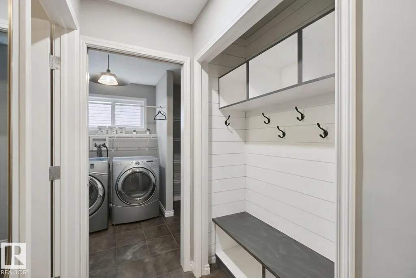
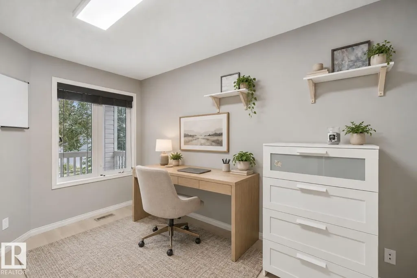
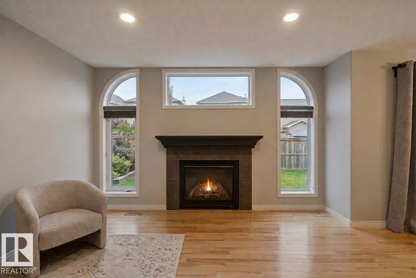
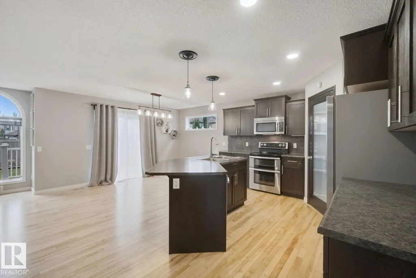
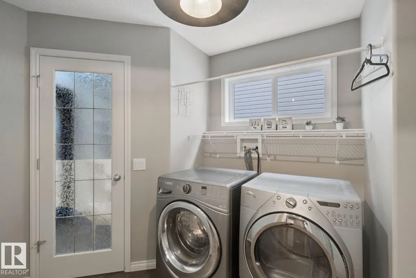
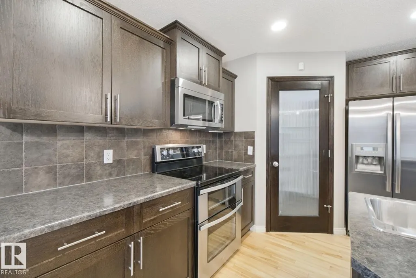
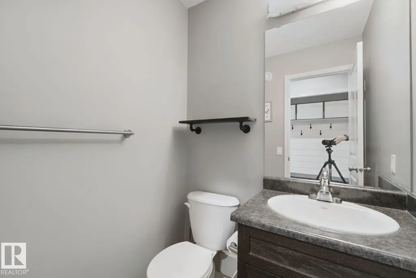
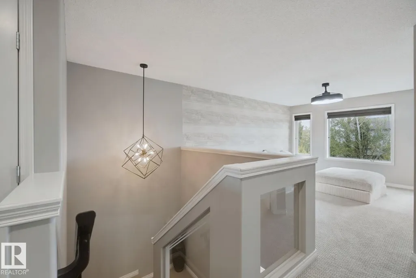
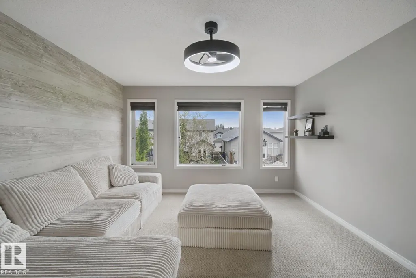
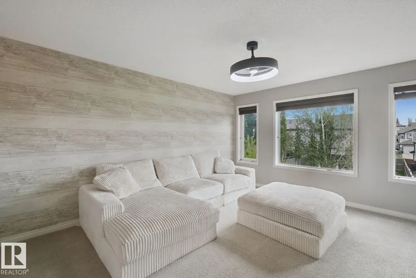
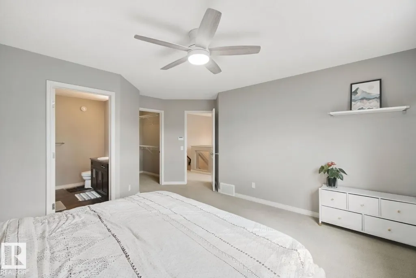
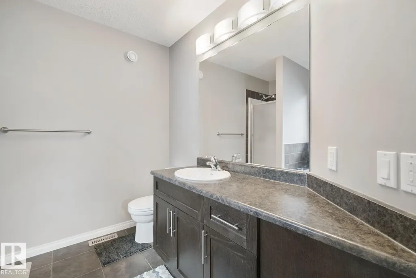
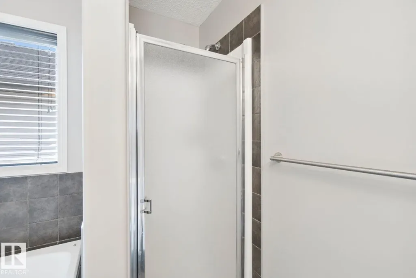
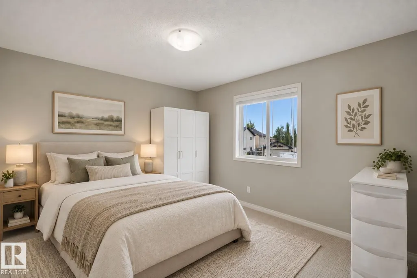
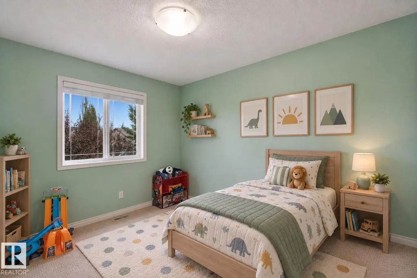
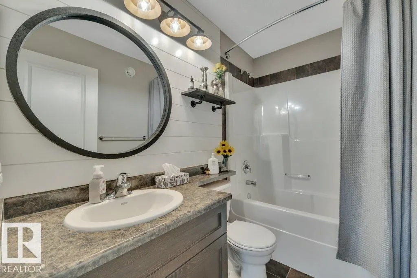
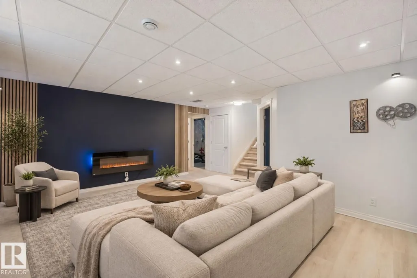
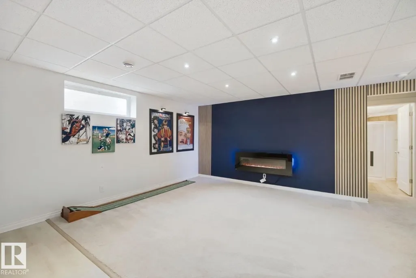
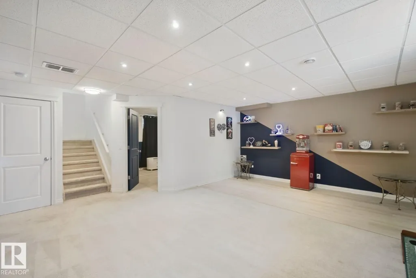
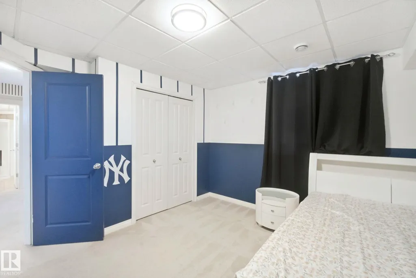
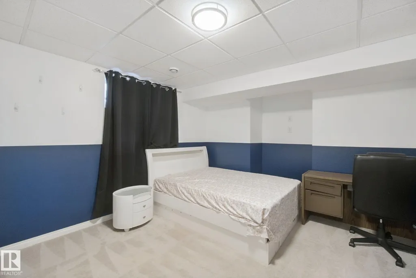
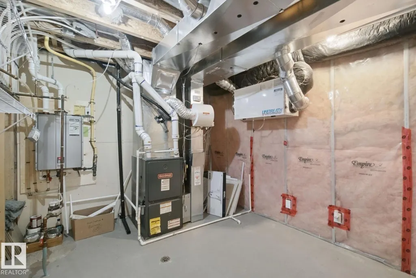
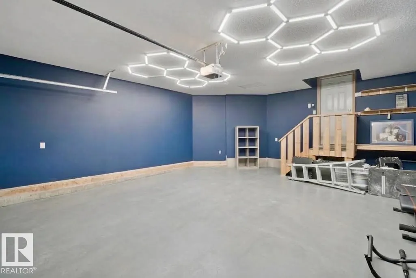
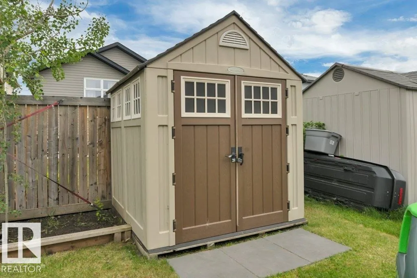
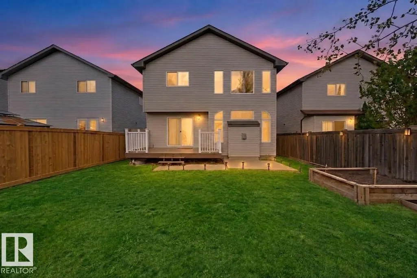
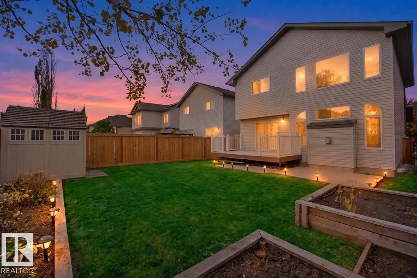
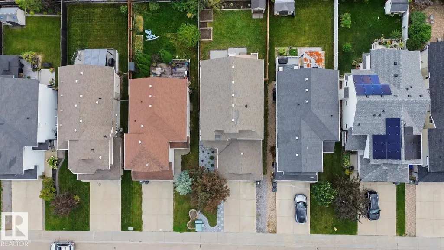
Visit the Listing Brokerage (and/or listing REALTOR®) website to obtain additional information. Stunning, Move-In Ready 2-Storey in Desirable Foxboro, Sherwood Park! This beautifully maintained home offers 3 bedrooms upstairs, a large bonus room and a fully developed basement with an additional bedroom and 3pc bath. The spacious primary suite features a 4pc ensuite with jetted tub! The main floor offers a bright den, 2pc powder room, laundry and inviting living room with cozy gas fireplace. The kitchen features a massive island, abundant cabinetry, stainless steel appliances and butler’s pantry for ample storage. Enjoy the beautifully landscaped backyard with refreshed garden beds, paver patio and spacious deck—perfect for relaxing or entertaining. The finished basement provides an ideal home theatre/entertainment space, bedroom, 3pc bath and storage. Recent upgrades include landscaping (2026), finished garage (2026), paver patio and more! *Some photos are virtually staged.
General Features
| Living Area | 1974.33 |
|---|---|
| Heating | Forced Air-1,Natural Gas |
| Roof | Asphalt Shingles |
| Appliances | See Remarks |
| Zoning | Zone 25 |
| Architectural Style | 2 Storey |
| Construction Materials | Wood,Vinyl |
| Year Built | 2009 |
| Levels | 3 |
| Property Subtype | Detached Single Family |
| Ownership | Private |
| Parcel Number | 0032915135 |
| Community Features | Off Street Parking,On Street Parking,Air Conditioner,Carbon Monoxide Detectors,Closet Organizers,Deck,Detectors Smoke,Exercise Room,Front Porch,Hot Water Instant,Hot Water Tankless,No Animal Home,Parking-Plug-Ins,Patio,Workshop,Natural Gas BBQ Hookup |
| Property Type | Residential |
| Facing Direction | North |
| Garage Y/N | true |
| Full Baths | 3 |
| Status | Active |
| City | Sherwood Park |
| MLS Area | Foxboro |
| Living Area Units | Square Feet |
| Standard Status | Active |
| Lot Shape | Rectangular |
| Restrictions | Phone Listing Broker |
| Primary Property Type | Single Family |
| Legal Block | 366 |
| Title to Land | Fee Simple |
Interior Features
| Interior Amenities | ensuite bathroom |
|---|---|
| Basement | Full,Finished |
| Flooring | Carpet,Hardwood |
| Fireplace Features | Insert,Mantel |
| Kitchen Level | Main |
| Heating Y/N | true |
| Fireplace Y/N | true |
| Half Baths | 1 |
| Total Bedrooms | 4 |
| Below Grade Finished Area | 81.95 |
| Grade Level Entry Y/N | No |
| Living Room Level | Main |
| Room Type | LivingRoom,DiningRoom,Kitchen,Den,BonusRoom,MasterBedroom,Bedroom2,Bedroom3,Bedroom4,OtherRoom1,OtherRoom2,OtherRoom3 |
| Below Grade Finished Area Unit Type | Square Meters |
| Dining Room Dimensions | 13.2x11.2 |
| Kitchen Dimensions | 13.2x9.7 |
| Living Room Dimensions | 13.8x15.0 |
| Den Dimensions | 8.5x12.4 |
| Bonus Room Dimensions | 12.9x14.9 |
| Bedroom 4 Dimensions | 11.2x16.4 |
| Bedroom 3 Dimensions | 13.7x11.8 |
| Bedroom 2 Dimensions | 9.3x11.3 |
| Dining Room Level | Main |
| RoomMasterBedroomDimensions | 15.6x15.8 |
Exterior Features
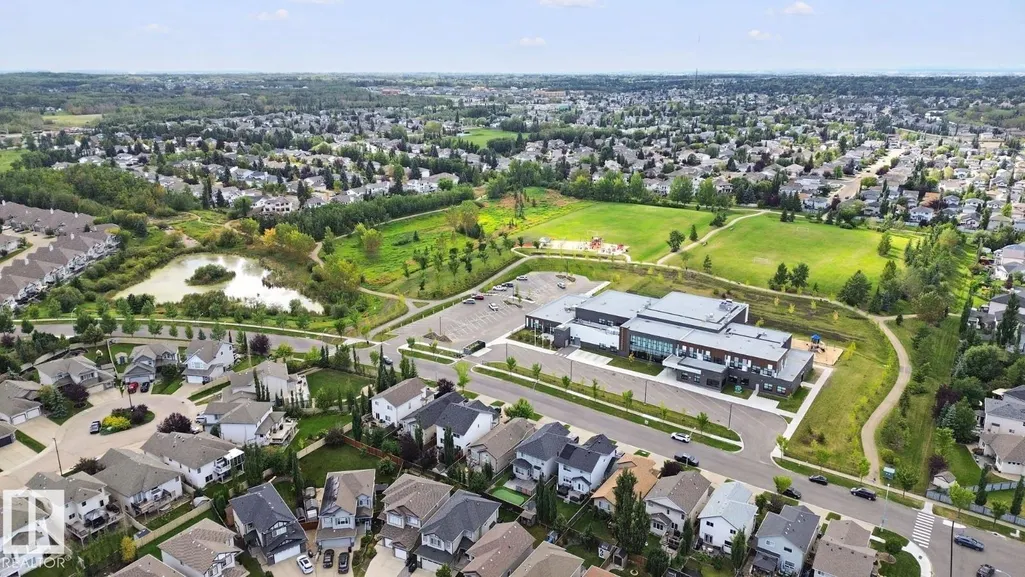
| Exterior Amenities | Fenced,Flat Site,Fruit Trees/Shrubs,Golf Nearby,Landscaped,Playground Nearby,Public Transportation,Schools,Shopping Nearby,Vegetable Garden |
|---|---|
| Parking Features | Double Garage Attached |
| Total Parking | 4 |
| Lot Size Area | 419.8 |
| Foundation Details | Concrete Perimeter |
Amenities
- Views
- New Construction
- Adult 55+
- Lease To Own
- No Strata Fees
- Furnished
- Primary On Main
- Air Conditioning
- Seller Finance
- Green
- Fixer Upper
- Horse
- Golf
- Fireplace
- Deck
- Garage
- Basement
- Pool
Property vs Single Family Average in T8A 4P2
Statistics provided by Inside Real Estate
Price
Year Built
In The Neighbourhood
Sherwood Park
$ 687,000
- Type
- Single Family
- Size
- 1,974 SqFt
- Rooms
- 4 Beds + 4 Baths
Listed by: HonestDoor Inc
Sherwood Park
$ 599,900
- Type
- Single Family
- Size
- 1,876 SqFt
- Rooms
- 3 Beds + 4 Baths
Listed by: Real Broker
Sherwood Park
$ 549,000
- Type
- Single Family
- Size
- 1,480 SqFt
- Rooms
- 3 Beds + 4 Baths
Listed by: Royal LePage Prestige Realty

Sherwood Park
$ 724,900
- Type
- Single Family
- Size
- 1,957 SqFt
- Rooms
- 3 Beds + 4 Baths
Listed by: MaxWell Challenge Realty
Sherwood Park
$ 549,900
- Type
- Single Family
- Size
- 1,804 SqFt
- Rooms
- 3 Beds + 3 Baths
Listed by: MaxWell Polaris
Sherwood Park
$ 515,000
- Type
- Single Family
- Size
- 1,099 SqFt
- Rooms
- 4 Beds + 3 Baths
Listed by: Schmidt Realty Group Inc
Sherwood Park
$ 749,900
- Type
- Single Family
- Size
- 2,195 SqFt
- Rooms
- 4 Beds + 4 Baths
Listed by: RE/MAX Elite