

Address
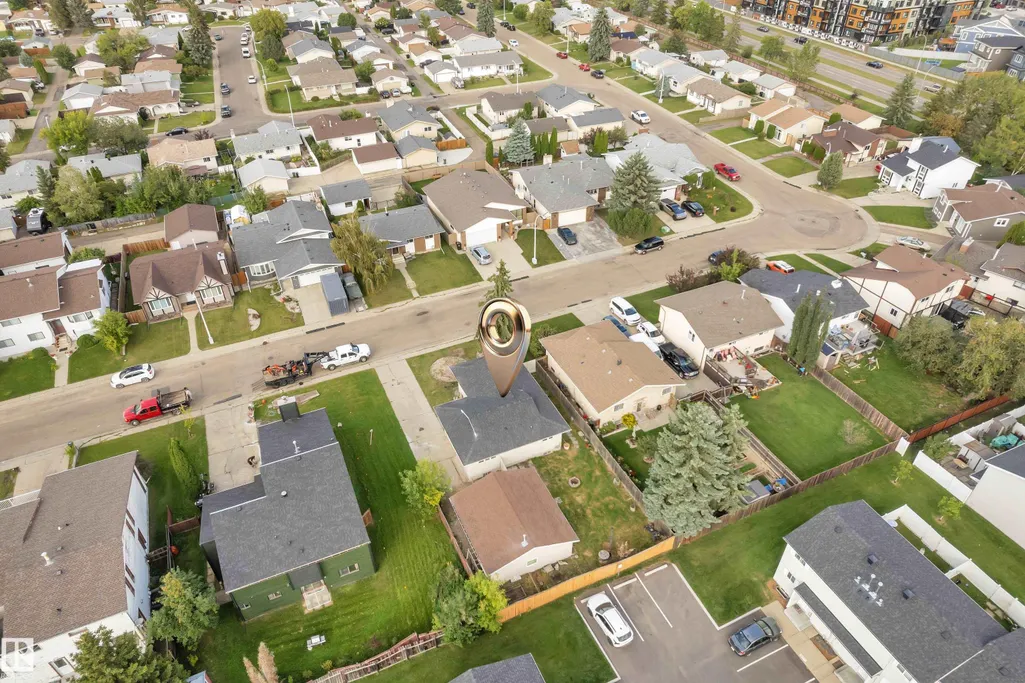
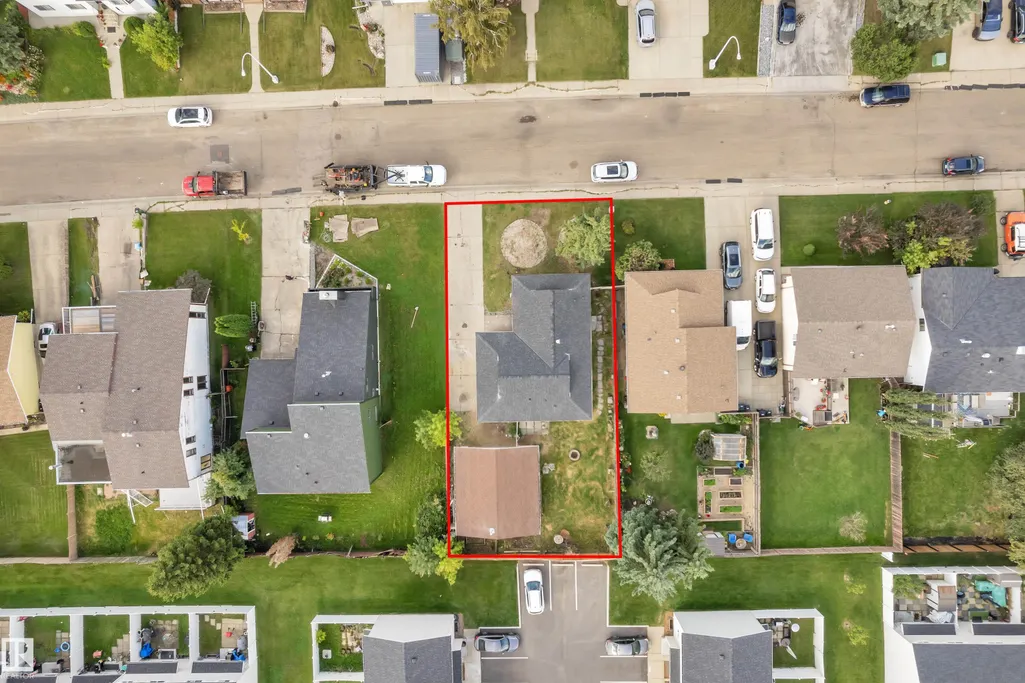
11427 141 Av Nw, Edmonton, AB
Price
$ 497,900
Property Attributes
- ID#E4509182
- TypeSingle Family
- Listing Status Active
- CityEdmonton
- AreaEdmonton
- NeighbourhoodCarlisle
- Postal CodeT5X 3Z7
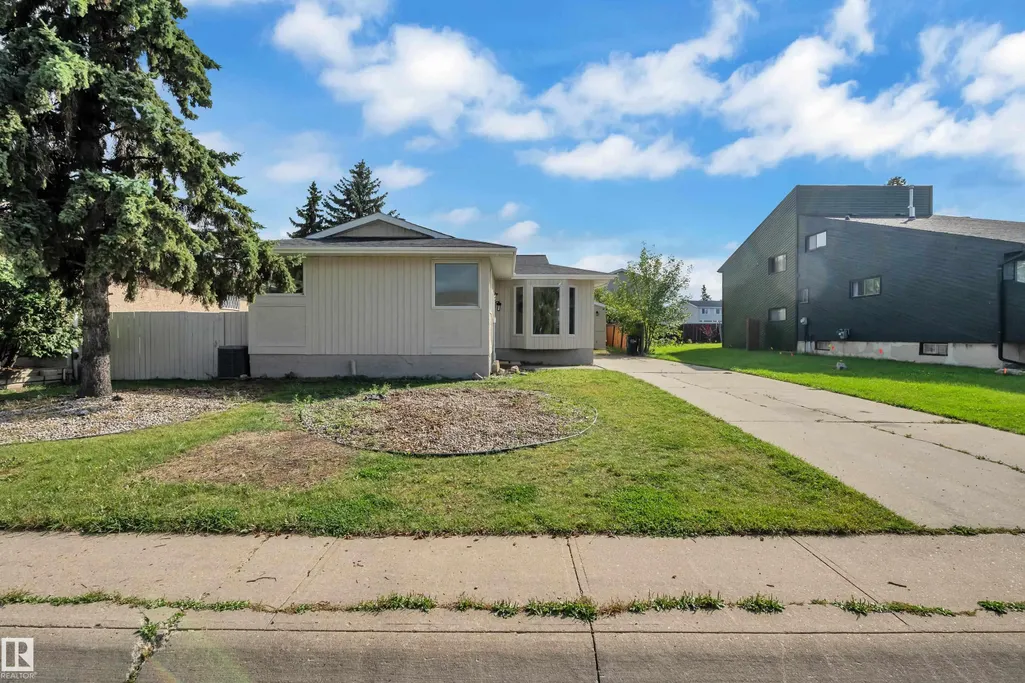
- StyleBungalow
- Year Built1978
- Price$ 497,900
- Bedrooms5
- Full Bathrooms2
- Half Bathrooms0
- Sqr Footage1177
Data Source:
REALTORS® Association Of Edmonton - RAE
Property Description
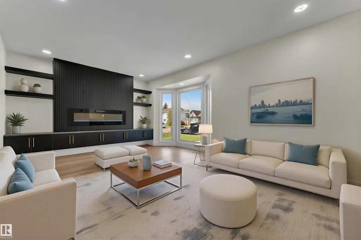
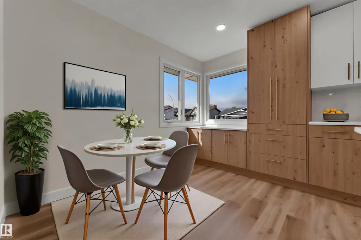
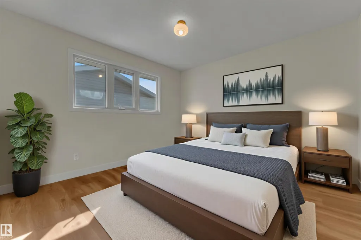
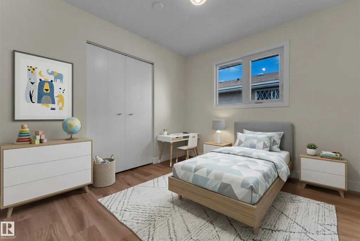
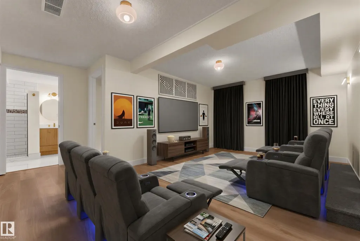
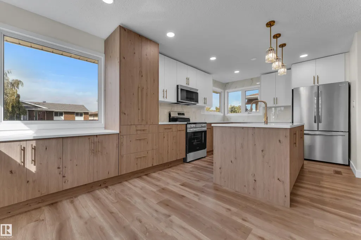
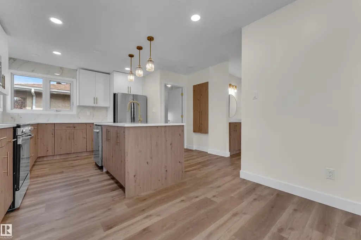
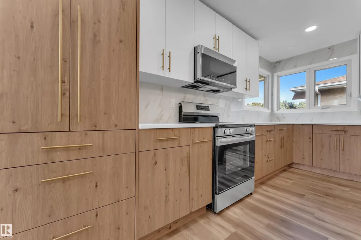
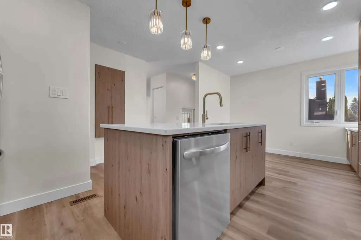
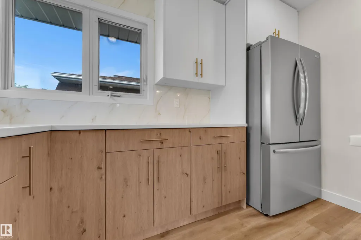
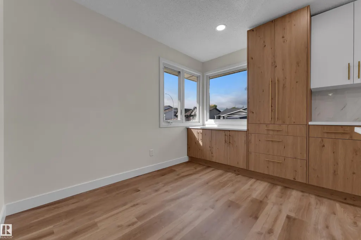
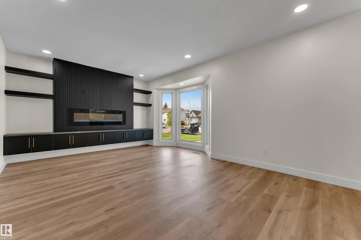
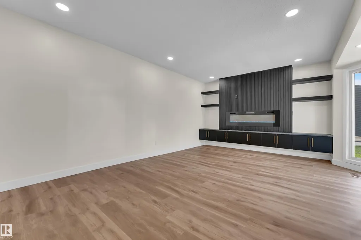
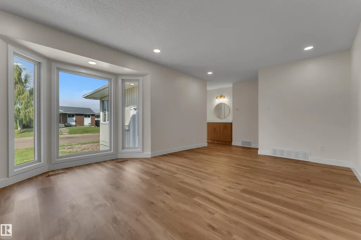
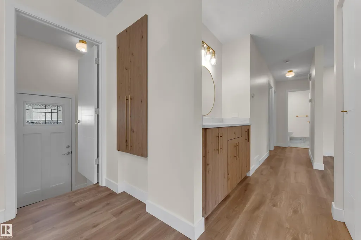
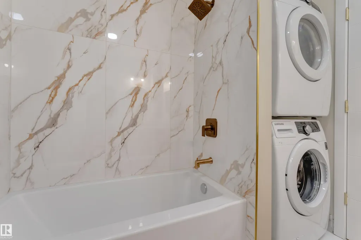
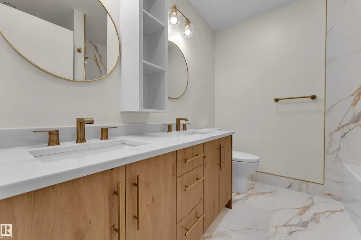
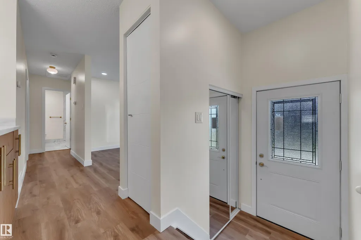
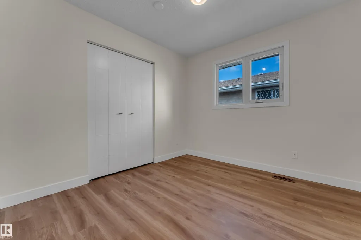
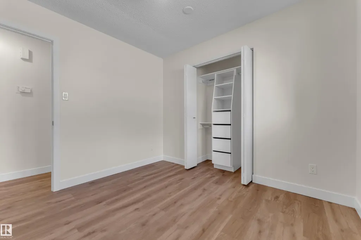
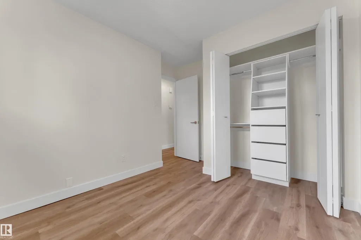
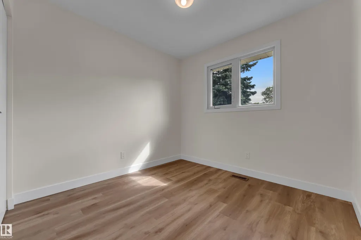
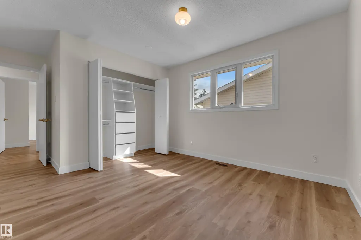
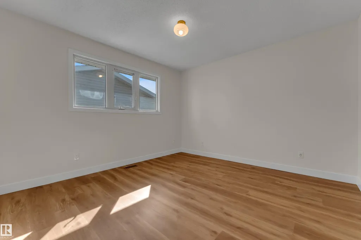
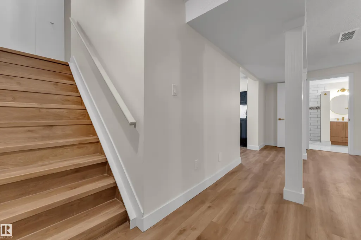
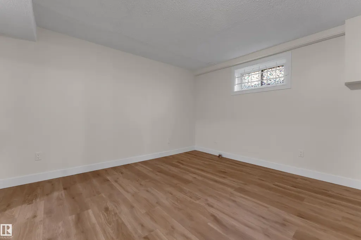
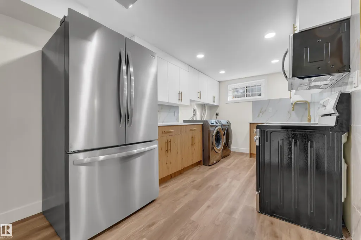
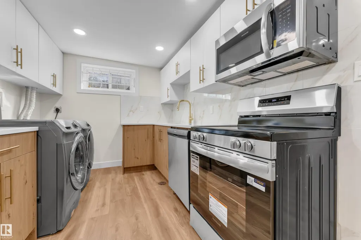
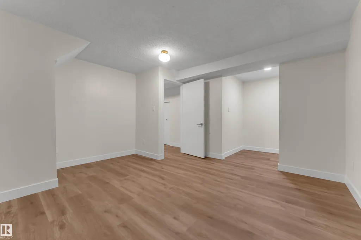
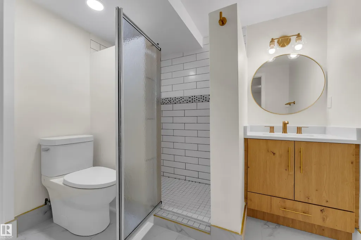
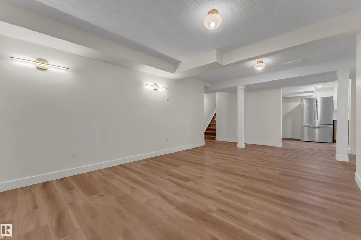
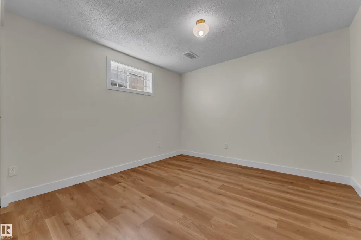
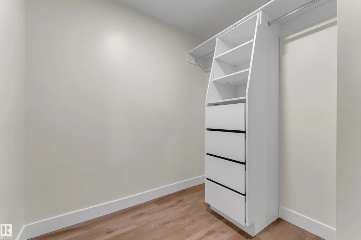
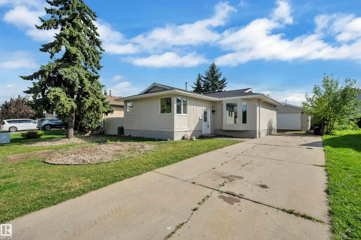
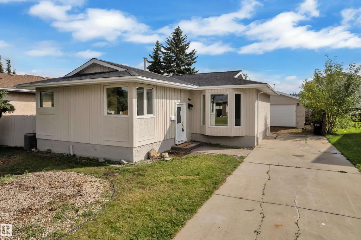
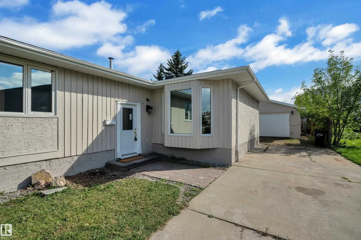
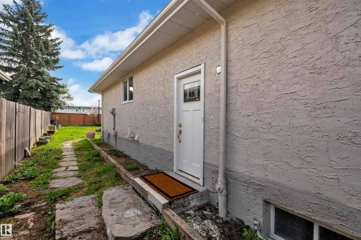
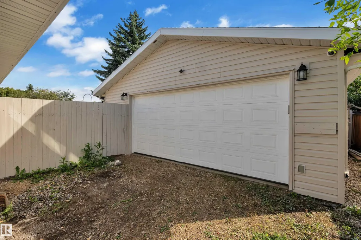
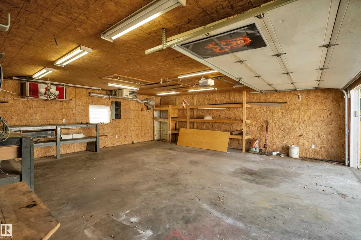
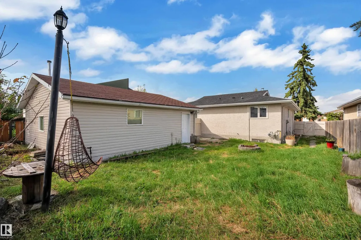
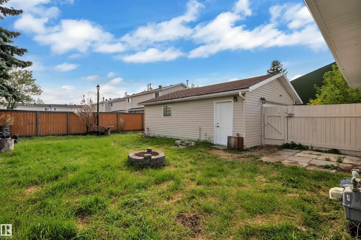
Welcome to this beautifully renovated 5-bedroom home in desirable Carlisle! Main floor features a spacious living room with a stunning feature wall, fireplace, built-in cabinetry and accent lighting. The updated kitchen offers custom cabinetry, quartz countertops, designer backsplash, elegant gold hardware, large island and brand-new stainless-steel appliances. The main level also includes a spacious primary bedroom, two additional bedrooms, luxurious 5-piece bathroom and convenient laundry. A SEPARATE ENTRANCE leads to the fully finished basement, featuring a SECOND KITCHEN, two bedrooms, 3-piece bathroom and large recreation room, offering excellent flexibility for extended family or guests. Enjoy luxurious finishes throughout, including new flooring, modern lighting, fresh paint and upgraded bathrooms. Central A/C provides year-round comfort. Outside, a long driveway offers ample parking, while the oversized heated garage provides excellent space for vehicles, storage or a workshop. Move-in ready!!
| Elementary School | Middle School | High School |
|---|---|---|
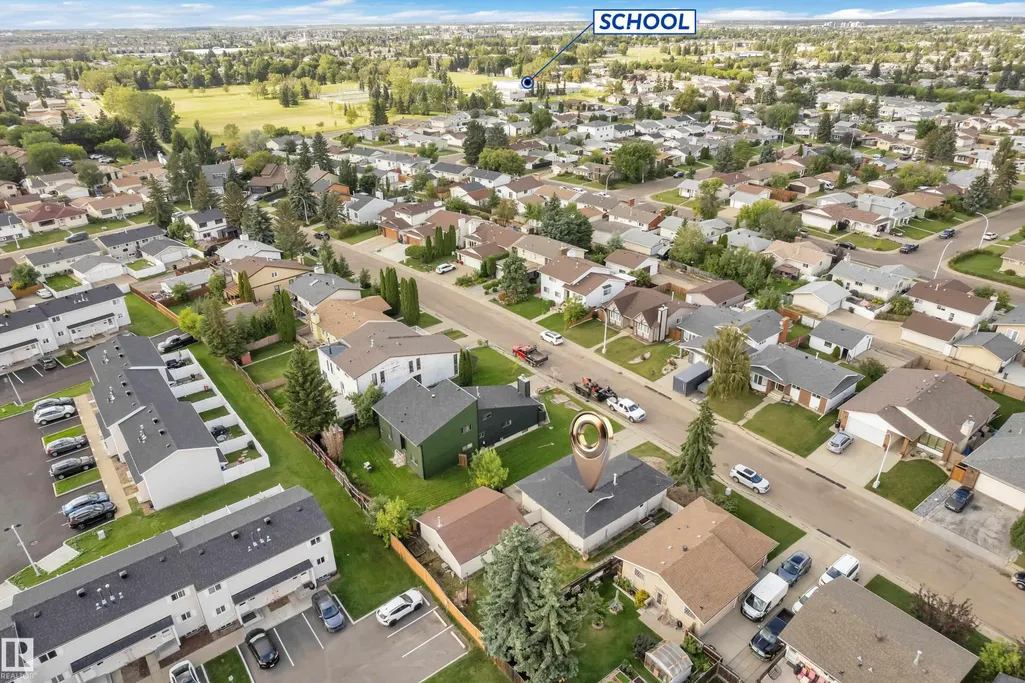
| Calder Elementary School | Rosslyn Middle School | Queen E High School |
General Features
| Living Area | 1177.26 |
|---|---|
| Heating | Forced Air-1,Natural Gas |
| Roof | Asphalt Shingles |
| Appliances | Air Conditioning-Central,Dishwasher-Built-In,Dryer-Two,Refrigerators-Two,Stoves-Two,Washers-Two,Microwave Hood Fan-Two |
| Zoning | Zone 27 |
| Architectural Style | Bungalow |
| Construction Materials | Wood,Stucco |
| Year Built | 1978 |
| Levels | 2 |
| Property Subtype | Detached Single Family |
| Ownership | Private |
| Parcel Number | 0010213213 |
| Community Features | Air Conditioner,Carbon Monoxide Detectors,Closet Organizers,Detectors Smoke,No Animal Home,No Smoking Home,Smart/Program. Thermostat,Vinyl Windows |
| Property Type | Residential |
| Facing Direction | North |
| Garage Y/N | true |
| Full Baths | 2 |
| Status | Active |
| Directions | IMPORTANT: GPS MAY DIRECT YOU THROUGH THE TOWNHOUSE PLAZA. DO NOT USE THIS ROUTE. From Castle Downs Rd NW, turn west on 139 Ave NW, then north on 116 St NW. Alternatively, use 145 Ave NW to 116 St NW, then follow to 141 Ave NW. IMPORTANT: |
| High School | Queen E, M.E Lazerte, |
| City | Edmonton |
| MLS Area | Carlisle |
| Elementary School | Calder, Evansdale, St. Tim |
| Middle/Junior High School | Rosslyn, St. Edmund, Cardi |
| Living Area Units | Square Feet |
| Standard Status | Active |
| Virtual Tour | https://unbranded.youriguide.com/11427_141_ave_nw_edmonton_ab/ |
| Lot Shape | Rectangular |
| Restrictions | None Known |
| Primary Property Type | Single Family |
| Separate Entrance | true |
| Legal Block | 28 |
| Title to Land | Fee Simple |
Interior Features
| Basement | Full,Finished |
|---|---|
| Flooring | Ceramic Tile,Vinyl Plank |
| Kitchen Level | Main |
| Heating Y/N | true |
| Total Bedrooms | 5 |
| Grade Level Entry Y/N | No |
| Living Room Level | Main |
| Room Type | LivingRoom,Kitchen,MasterBedroom,Bedroom2,Bedroom3,Bedroom4,OtherRoom1,OtherRoom2,OtherRoom3,OtherRoom4 |
| Kitchen Dimensions | 19.3x14.5 |
| Living Room Dimensions | 17.7x13.6 |
| Bedroom 4 Dimensions | 12.4x13.5 |
| Bedroom 3 Dimensions | 10.0x9.3 |
| Bedroom 2 Dimensions | 10.0x11.3 |
| RoomMasterBedroomDimensions | 16.8x11.3 |
Exterior Features
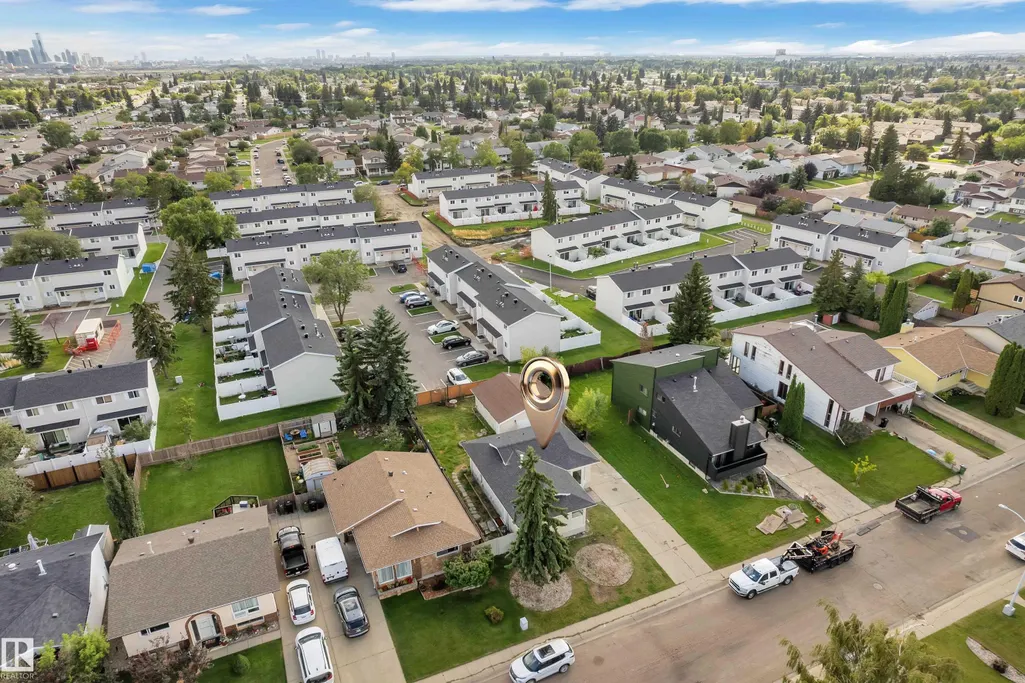
| Exterior Amenities | Golf Nearby,No Back Lane,Playground Nearby,Public Transportation,Schools,Shopping Nearby,Ski Hill Nearby |
|---|---|
| Parking Features | Double Garage Detached,Heated,Over Sized |
| Foundation Details | Concrete Perimeter |
Amenities
- Views
- New Construction
- Adult 55+
- Lease To Own
- No Strata Fees
- Furnished
- Primary On Main
- Air Conditioning
- Seller Finance
- Green
- Fixer Upper
- Horse
- Golf
- Fireplace
- Deck
- Garage
- Basement
- Pool
Property vs Single Family Average in T5X 3Z7
Statistics provided by Inside Real Estate
Price
Year Built
In The Neighbourhood
Just Listed
Edmonton
$ 515,000
- Type
- Single Family
- Size
- 1,367 SqFt
- Rooms
- 3 Beds + 3 Baths
Listed by: Exp Realty

Just Listed
Edmonton
$ 497,900
- Type
- Single Family
- Size
- 1,177 SqFt
- Rooms
- 5 Beds + 2 Baths
Listed by: MaxWell Devonshire Realty
Hamilton
$ 2,495,000
- Type
- Single Family
- Size
- 3,000 SqFt
- Rooms
- 4 Beds + 3.5 Baths
Listed by: Royal LePage Real Estate Services Ltd.
Hamilton
$ 1,279,900
- Type
- Single Family
- Size
- 2,500 SqFt
- Rooms
- 3 Beds + 2.5 Baths
Listed by: RE/MAX ESCARPMENT REALTY INC.
Edmonton
$ 400,000
- Type
- Single Family
- Size
- 993 SqFt
- Rooms
- 3 Beds + 3 Baths
Listed by: Century 21 Masters
Hamilton
$ 1,599,000
- Type
- Single Family
- Size
- 3,000 SqFt
- Rooms
- 5 Beds + 3 Baths
Listed by: SUTTON GROUP ELITE REALTY INC.
Hamilton
$ 1,099,000
- Type
- Single Family
- Size
- 2,000 SqFt
- Rooms
- 4 Beds + 3 Baths
Listed by: RE/MAX ABOUTOWNE REALTY CORP.
Edmonton
$ 379,900
- Type
- Single Family
- Size
- 1,060 SqFt
- Rooms
- 5 Beds + 3 Baths
Listed by: RE/MAX Elite