
Address
5 Riverside Cr Nw, Edmonton, AB
Price
$ 2,400,000
Property Attributes
- ID#E4509026
- TypeSingle Family
- Listing Status Active
- CityEdmonton
- AreaEdmonton
- NeighbourhoodCrestwood
- Postal CodeT5N 3M4
- Style2 Storey
- Year Built2005
- Price$ 2,400,000
- Bedrooms6
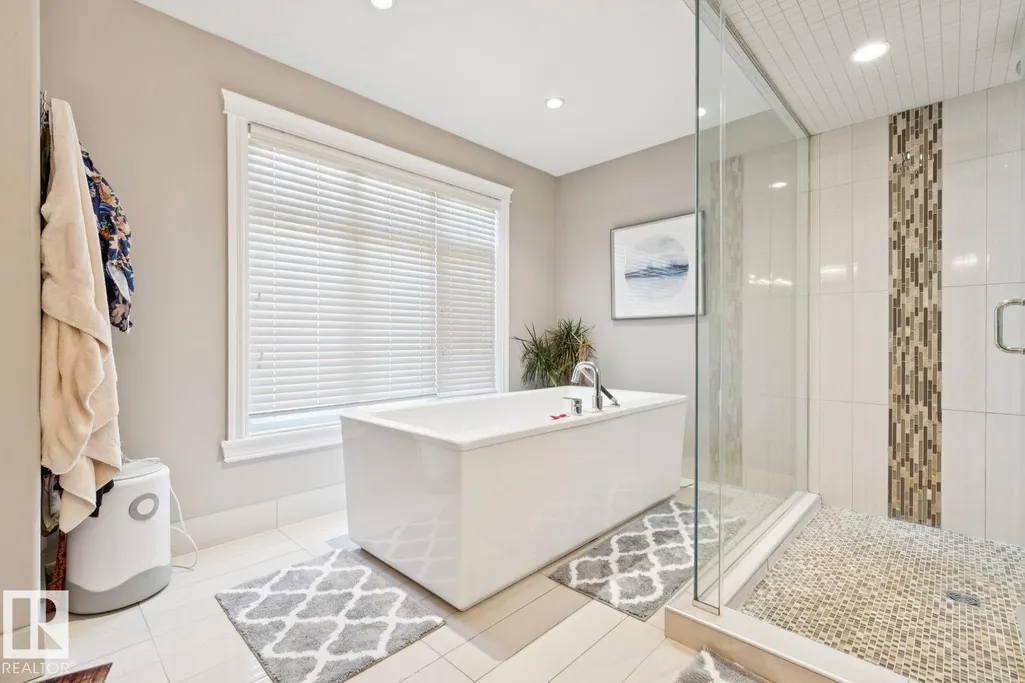
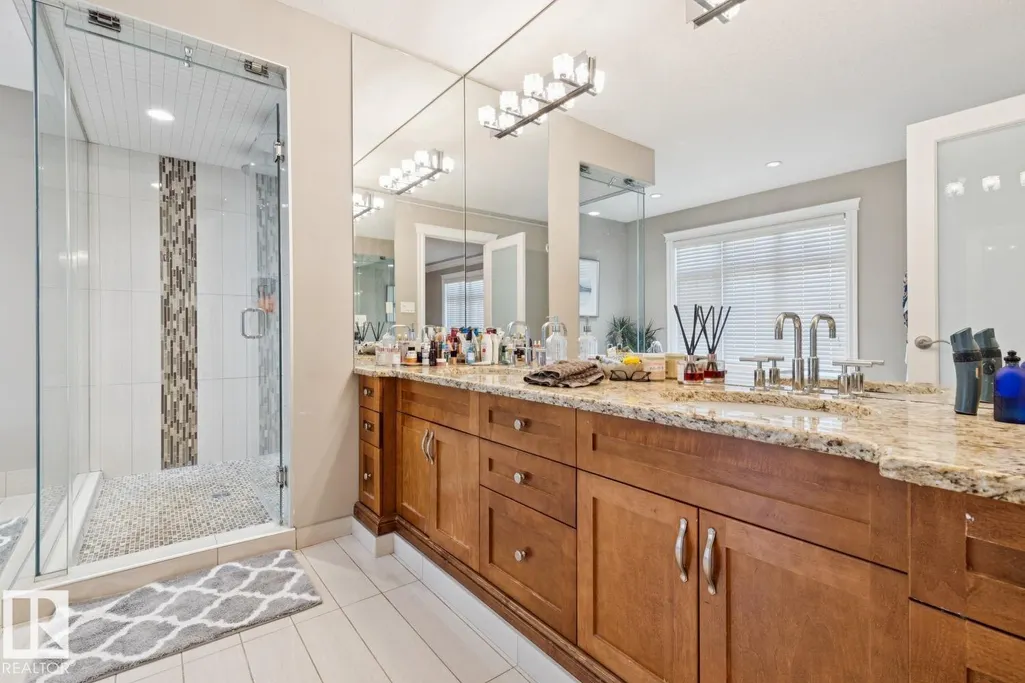
- Full Bathrooms7
- Half Bathrooms0
- Sqr Footage5005
Data Source:
REALTORS® Association Of Edmonton - RAE
Property Description
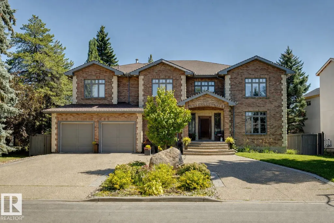
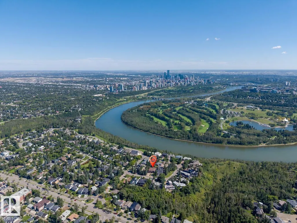
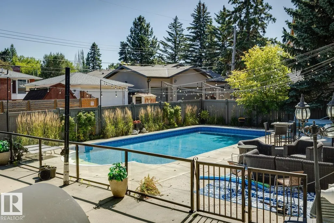
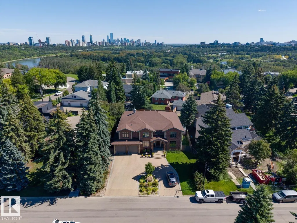
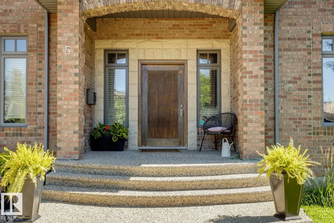
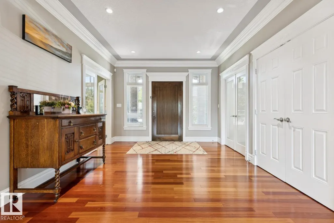
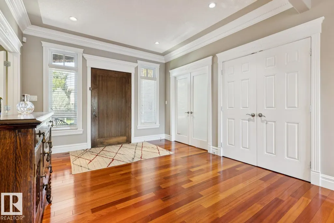
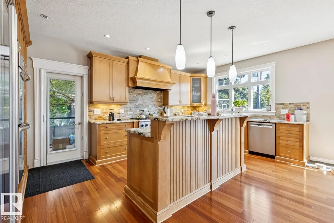
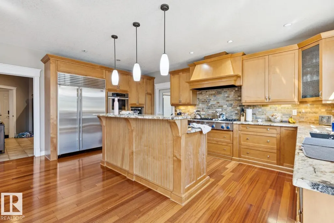
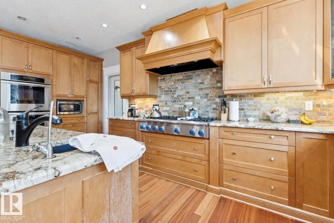
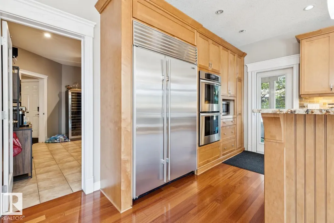
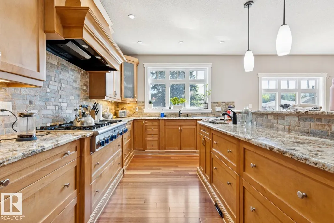
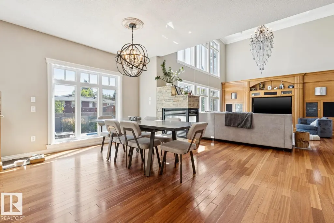
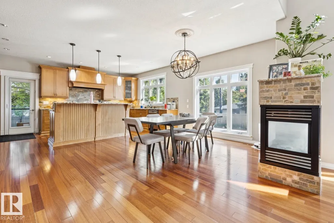
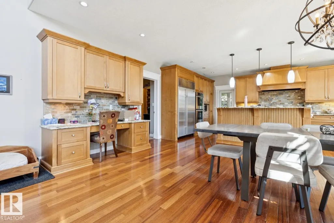
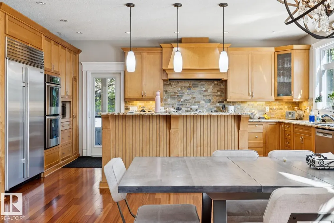
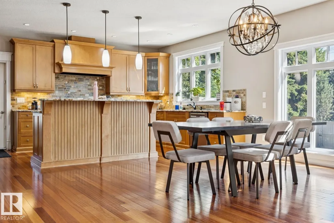
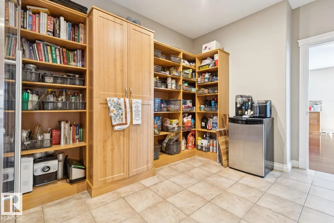
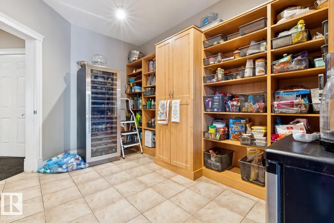
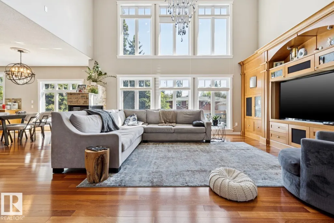
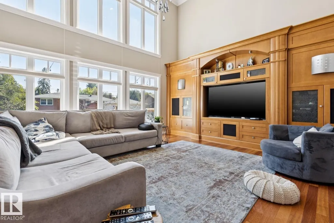
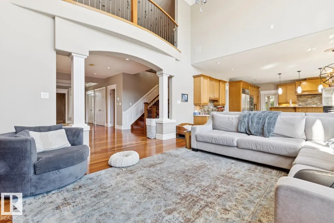
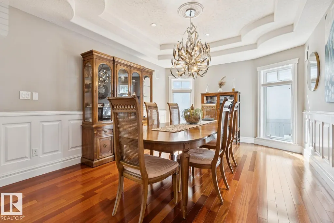
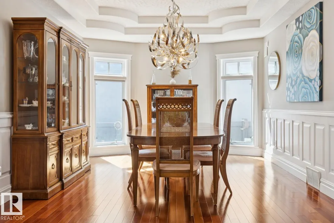
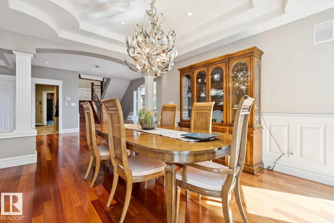
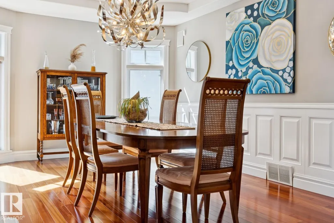
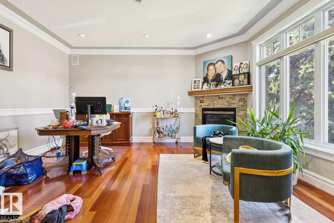
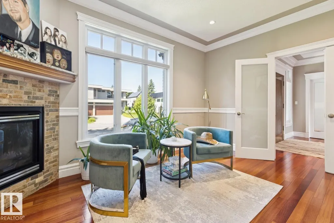
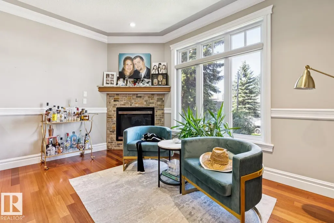
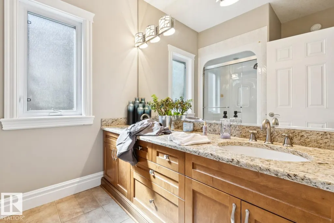
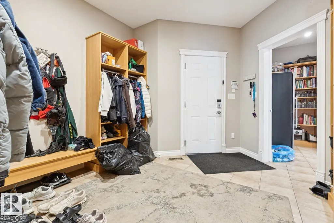
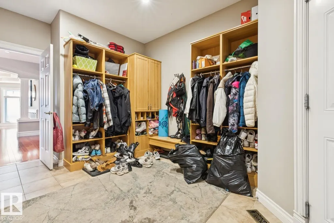
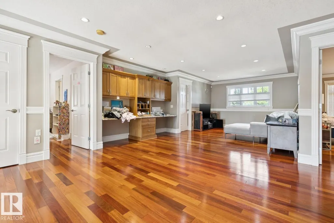
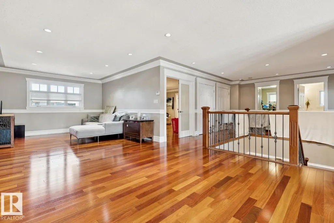
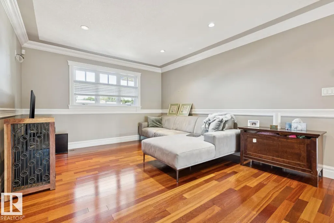
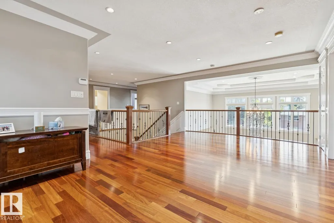
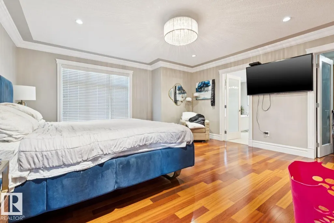
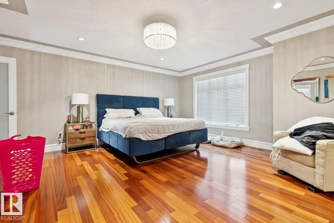
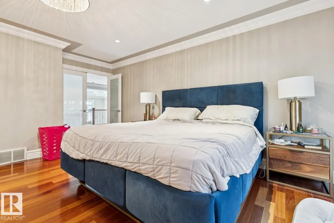
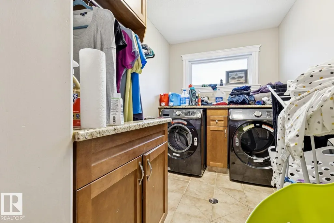
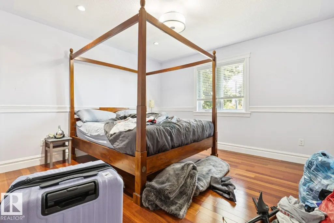
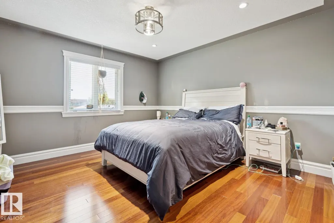
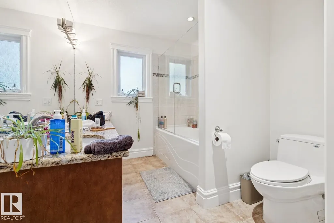
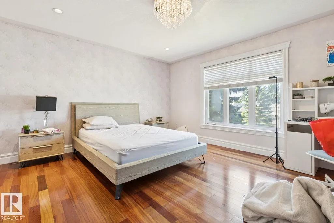
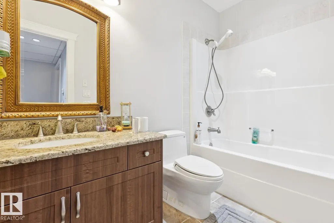
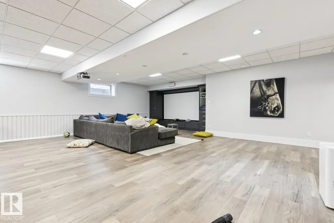
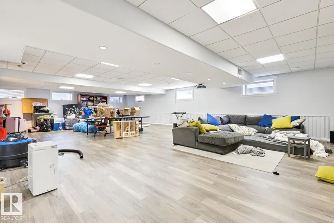
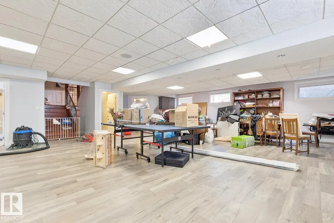
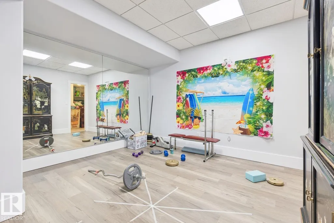
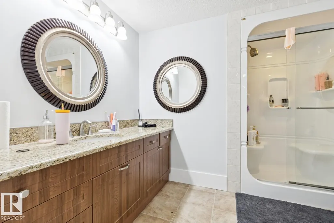
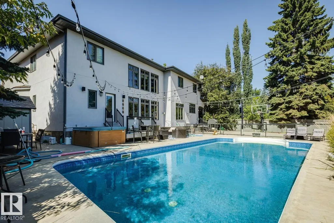
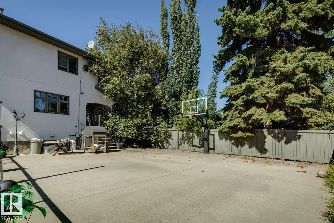
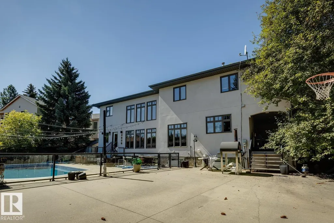
Exceptional custom-built residence in prestigious east Crestwood! This impressive two-storey home features 6 bedrooms and showcases outstanding craftsmanship, premium materials, and high-end finishes throughout. Soaring ceilings and hardwood flooring create a grand yet inviting interior, complemented by extensive granite detailing and a gourmet kitchen designed for both everyday living and entertaining. The home offers 7 full bathrooms, a finished basement, and a triple front-drive garage. Additional highlights include an outdoor swimming pool, and a private sport court. Just steps from Edmonton’s river valley and within walking distance of excellent schools, the property also offers convenient access to shopping, downtown, and the University of Alberta. A rare opportunity to own a luxury home in one of Edmonton’s most sought-after neighbourhoods. **Property being sold "as-is, where-is" without warranties or representations."
| Elementary School | Middle School | High School |
|---|---|---|
| Crestwood Elementary School | Crestwood Middle School | Ross Sheppard High School |
General Features
| Living Area | 5005.26 |
|---|---|
| Heating | Forced Air-2,In Floor Heat System,Natural Gas |
| Roof | Asphalt Shingles |
| Appliances | None |
| Zoning | Zone 10 |
| Architectural Style | 2 Storey |
| Construction Materials | Wood,Brick,Stucco |
| Year Built | 2005 |
| Levels | 3 |
| Property Subtype | Detached Single Family |
| Ownership | Judicial Sale |
| Parcel Number | 0021195988 |
| Community Features | Air Conditioner,Closet Organizers,Patio,Pool-Outdoor,Vaulted Ceiling,Vinyl Windows,HRV System |
| Property Type | Residential |
| Facing Direction | West |
| Garage Y/N | true |
| Full Baths | 7 |
| Status | Active |
| High School | Ross Sheppard |
| City | Edmonton |
| MLS Area | Crestwood |
| Elementary School | Crestwood |
| Middle/Junior High School | Crestwood |
| Living Area Units | Square Feet |
| Standard Status | Active |
| Virtual Tour | https://unbranded.youriguide.com/5_riverside_crescent_nw_edmonton_ab/ |
| Lot Shape | Pie Shaped |
| Restrictions | None Known |
| Primary Property Type | Single Family |
| Legal Block | A |
| Title to Land | Fee Simple |
Interior Features
| Interior Amenities | ensuite bathroom |
|---|---|
| Basement | Full,Finished |
| Flooring | Carpet,Ceramic Tile,Hardwood |
| Fireplace Features | Glass Door |
| Kitchen Level | Main |
| Heating Y/N | true |
| Fireplace Y/N | true |
| Total Bedrooms | 6 |
| Grade Level Entry Y/N | No |
| Living Room Level | Main |
| Room Type | LivingRoom,DiningRoom,Kitchen,FamilyRoom,Den,MasterBedroom,Bedroom2,Bedroom3,Bedroom4,OtherRoom1,OtherRoom2,OtherRoom3,OtherRoom4,OtherRoom5,OtherRoom6 |
| Dining Room Dimensions | 15.5x12.3 |
| Kitchen Dimensions | 18.8x11.2 |
| Living Room Dimensions | 20.4x15.8 |
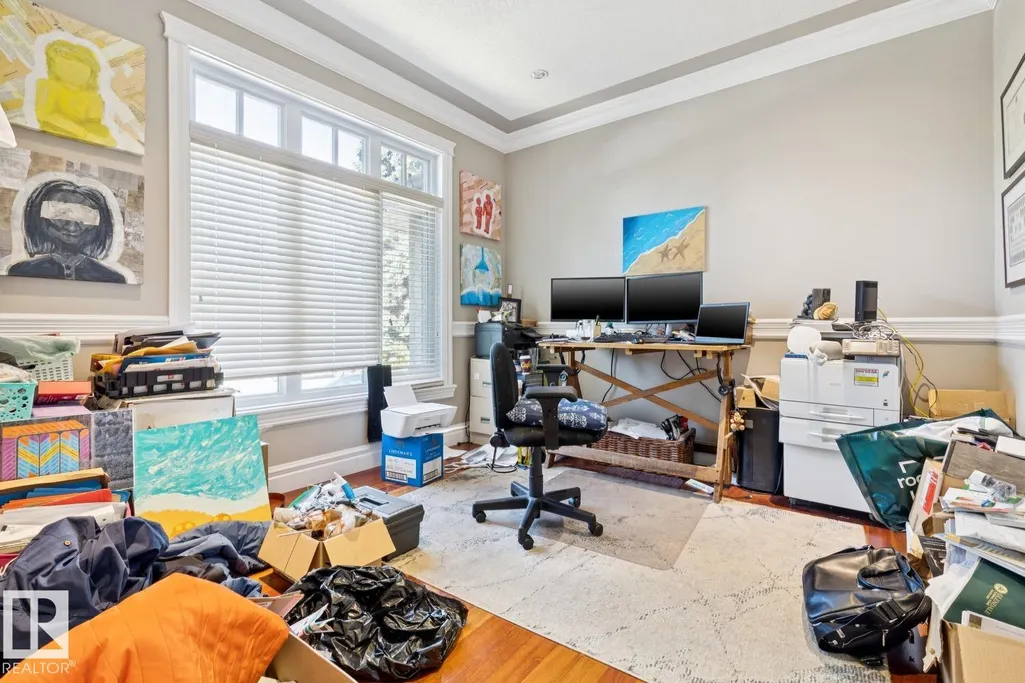
| Den Dimensions | 15.7x14.6 |
| Bedroom 4 Dimensions | 13.1x12.7 |
| Bedroom 3 Dimensions | 14.6x14.1 |
| Bedroom 2 Dimensions | 23.5x14.7 |
| Family Room Level | Upper |
| Dining Room Level | Main |
| RoomFamilyRoomDimensions | 29.8x16.0 |
| RoomMasterBedroomDimensions | 18.0x15.7 |
Exterior Features
| Exterior Amenities | Fenced,Flat Site,Landscaped,Level Land,Low Maintenance Landscape,Public Transportation,Schools,Shopping Nearby,See Remarks |
|---|---|
| Parking Features | Triple Garage Attached |
| Foundation Details | Concrete Perimeter |
Amenities
- Views
- New Construction
- Adult 55+
- Lease To Own
- No Strata Fees
- Furnished
- Primary On Main
- Air Conditioning
- Seller Finance
- Green
- Fixer Upper
- Horse
- Golf
- Fireplace
- Deck
- Garage
- Basement
- Pool
Property vs Single Family Average in T5N 3M4
Statistics provided by Inside Real Estate
Price
Year Built
In The Neighbourhood
Edmonton
$ 2,400,000
- Type
- Single Family
- Size
- 5,005 SqFt
- Rooms
- 6 Beds + 7 Baths
Listed by: MaxWell Progressive
Edmonton
$ 1,285,000
- Type
- Single Family
- Size
- 2,280 SqFt
- Rooms
- 5 Beds + 3 Baths
Listed by: RE/MAX Excellence

Edmonton
$ 2,595,000
- Type
- Single Family
- Size
- 3,941 SqFt
- Rooms
- 5 Beds + 6 Baths
Listed by: RE/MAX Excellence
Edmonton
$ 899,900
- Type
- Single Family
- Size
- 1,664 SqFt
- Rooms
- 3 Beds + 2 Baths
Listed by: Rimrock Real Estate
Edmonton
$ 690,000
- Type
- Single Family
- Size
- 851 SqFt
- Rooms
- 3 Beds + 2 Baths
Listed by: HonestDoor Inc
Edmonton
$ 1,950,000
- Type
- Single Family
- Size
- 2,931 SqFt
- Rooms
- 5 Beds + 4 Baths
Listed by: RE/MAX Elite