
Address
168 Weaver Dr Nw, Edmonton, AB
Price
$ 859,998
Property Attributes
- ID#E4507983
- TypeSingle Family
- Listing Status Active
- CityEdmonton
- AreaEdmonton
- NeighbourhoodWedgewood Heights
- Postal CodeT6M 2K3
- Style2 Storey
- Year Built1990
- Price$ 859,998
- Bedrooms5
- Full Bathrooms3
- Half Bathrooms1
- Sqr Footage2793
Data Source:
REALTORS® Association Of Edmonton - RAE
Property Description
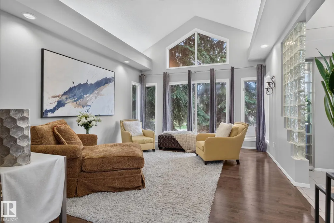
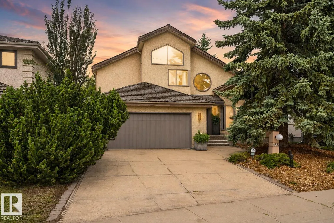
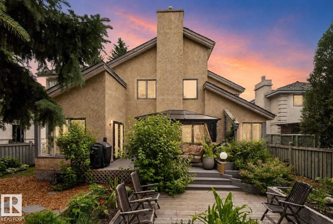
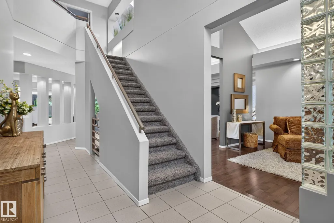
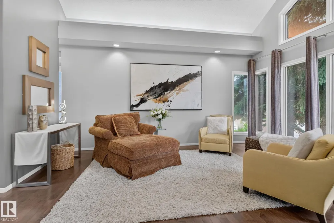
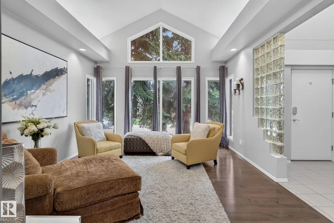
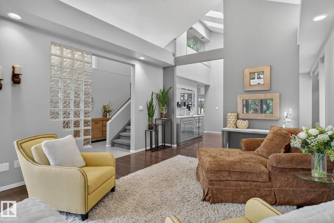
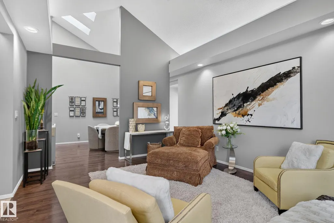
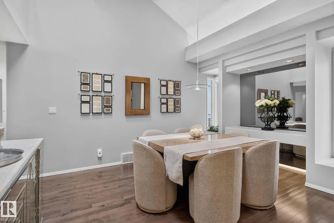
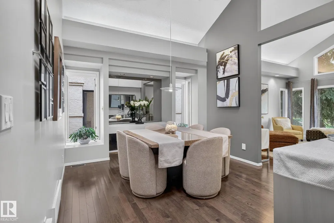
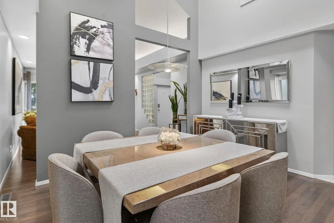
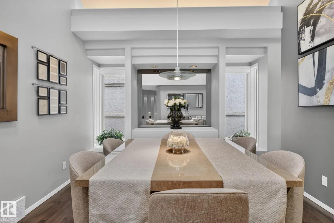
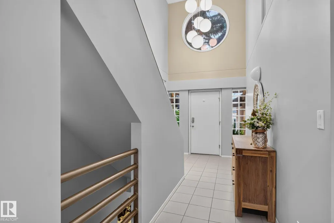
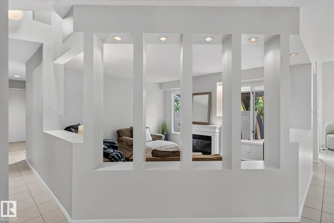
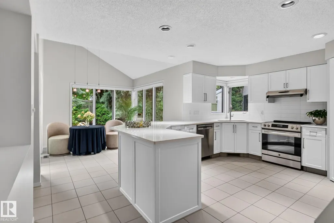
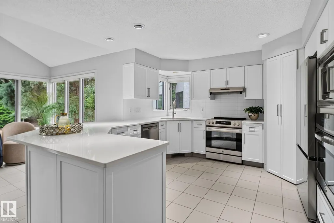
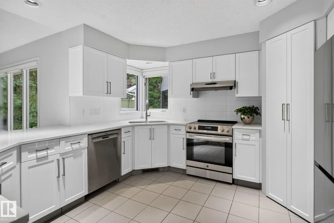
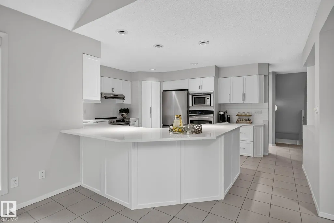
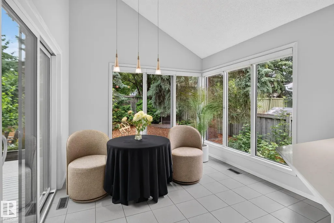
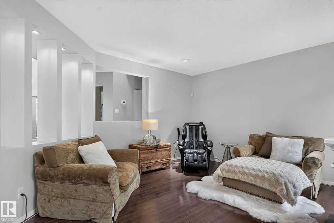
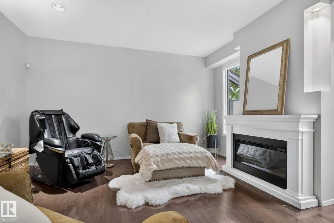
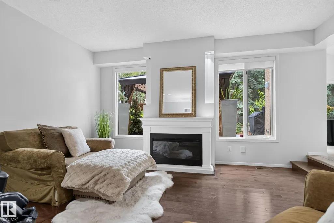
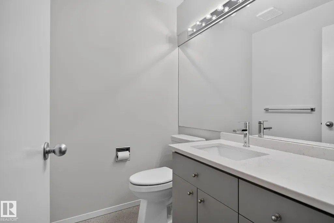
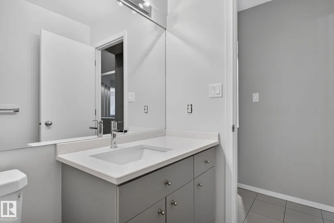
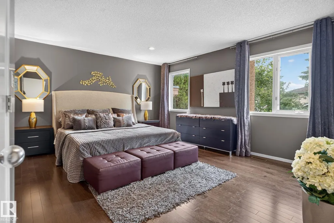
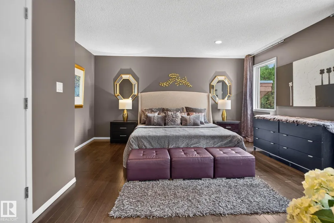
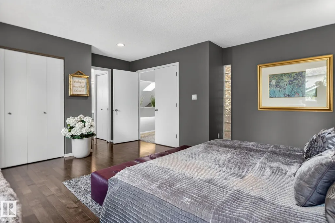
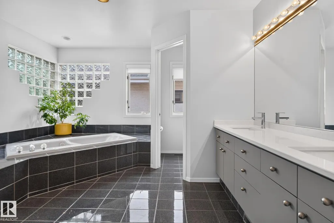
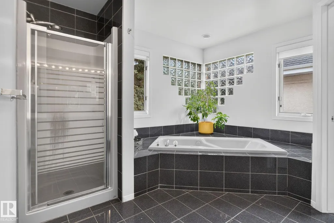
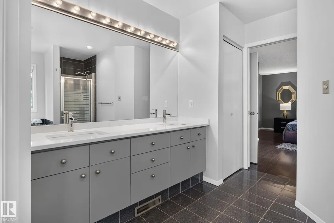
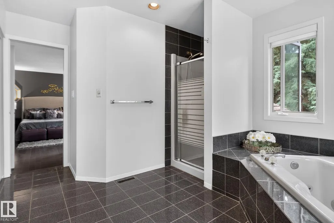
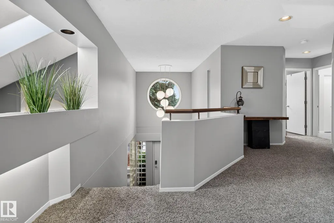
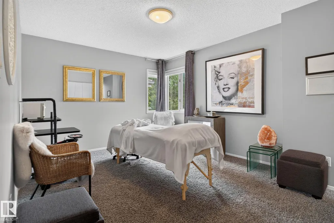
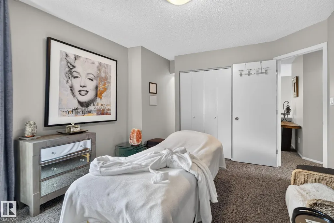
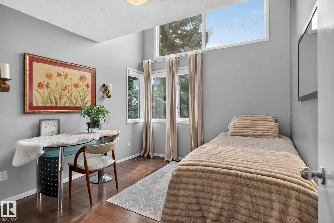
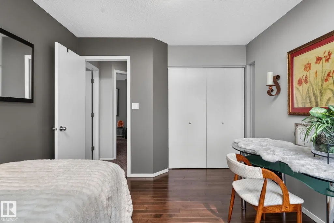
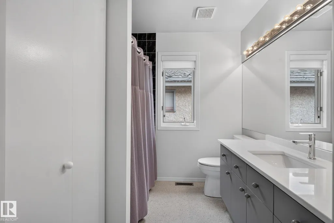
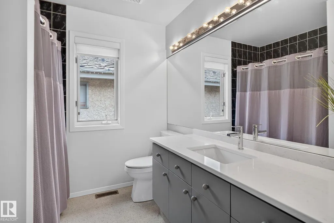
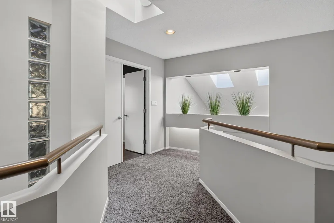
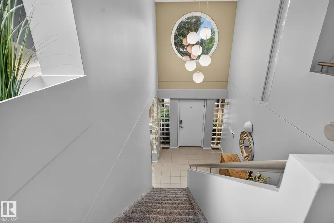
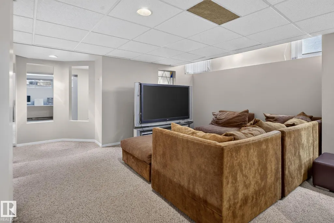
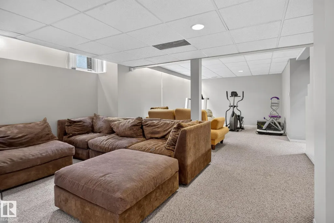
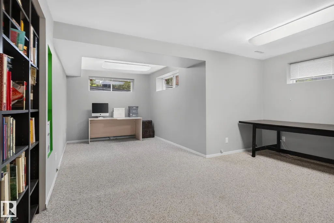
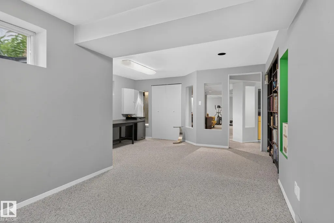
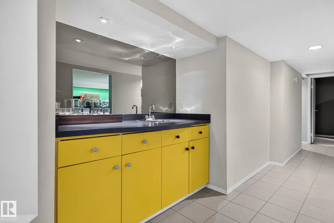
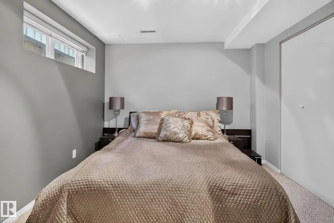
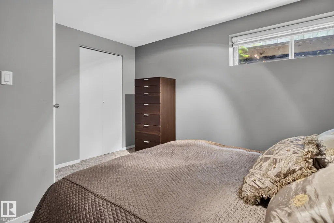
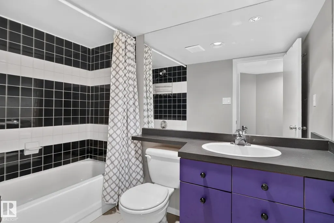
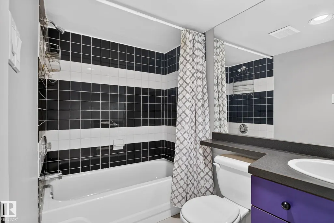
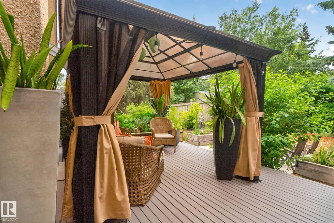
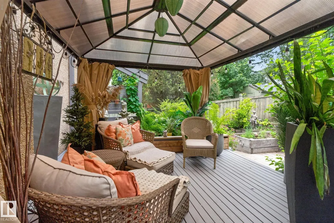
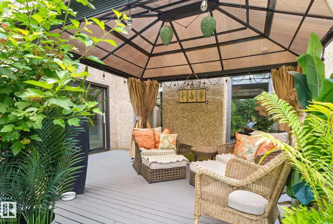
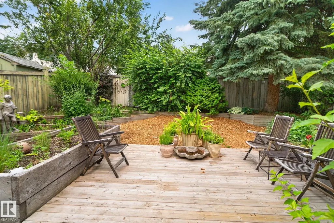
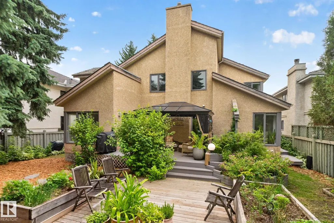
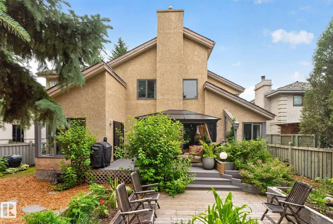
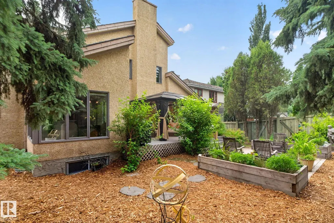
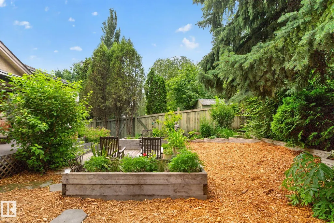
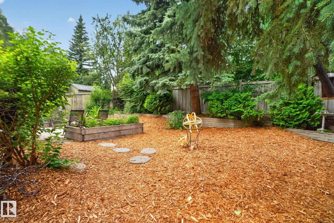
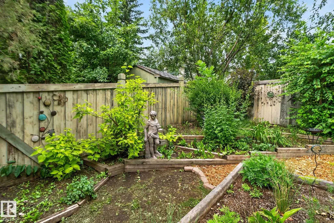
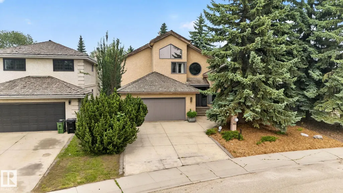
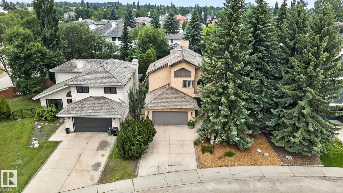
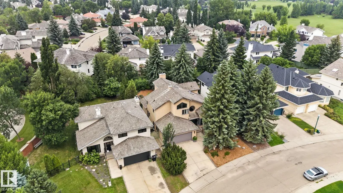
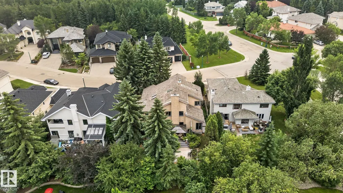
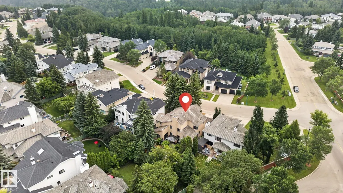
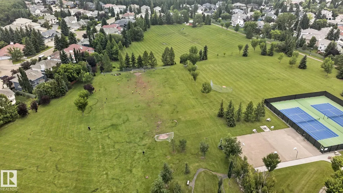
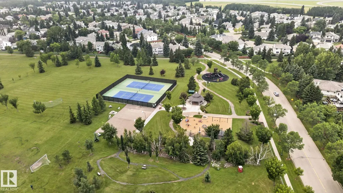
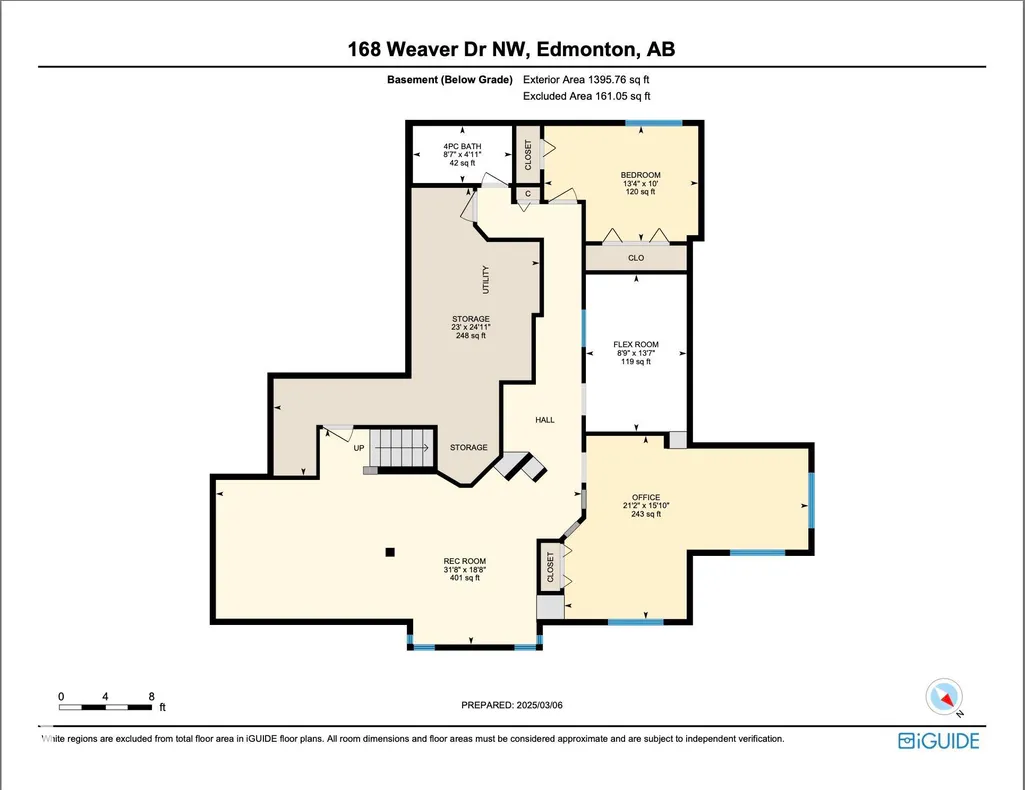
STUNNING CUSTOM-BUILT HOME in sought-after Wedgewood Heights! Nearly 2,800 sq. ft. above grade plus a fully finished basement, soaring ceilings and walls of windows create a true sense of space and light. The updated chef’s kitchen features white cabinetry, new quartz countertops and backsplash, induction range, built-in oven and new refrigerator. The spacious primary retreat offers a walk-in closet and spa-inspired ensuite, while updated bathrooms feature new quartz, sinks, faucets and toilets. The finished basement offers versatile space for family, guests, work, or recreation. Step outside to a private, beautifully landscaped, maintenance-free yard and enjoy the ravine and walking trails directly across the street. Major updates include two new furnaces, complete Poly-B plumbing replacement, new triple-pane patio door, updated plumbing fixtures, and fresh interior and exterior paint. A rare combination of architectural design, modern updates, natural light, style and an unbeatable connection to nature!
| Elementary School | Middle School | High School |
|---|---|---|
| Michael A Kostek School Elementary School | S. Bruce Smith Schoo Middle School | Jasper Place School High School |
General Features
| Living Area | 2793.8 |
|---|---|
| Heating | Forced Air-2,Natural Gas |
| Roof | Cedar Shakes |
| Appliances | Dishwasher-Built-In,Dryer,Garage Control,Garage Opener,Garburator,Microwave Hood Fan,Oven-Built-In,Refrigerator,Stove-Electric,Washer,Window Coverings |
| Zoning | Zone 20 |
| HOA Fee | 350 |
| Association Fee Includes | Amenities w/HOA |
| Architectural Style | 2 Storey |
| Construction Materials | Wood,Stucco |
| Year Built | 1990 |
| Levels | 3 |
| Property Subtype | Detached Single Family |
| Ownership | Private |
| Parcel Number | 0011672334 |
| Community Features | Deck,Gazebo,No Smoking Home |
| Assoc Fee Paid Per | Annually |
| Property Type | Residential |
| Facing Direction | South |
| Garage Y/N | true |
| Full Baths | 3 |
| Status | Active |
| High School | Jasper Place School |
| City | Edmonton |
| MLS Area | Wedgewood Heights |
| Elementary School | Michael A Kostek School |
| Middle/Junior High School | S. Bruce Smith Schoo, |
| Living Area Units | Square Feet |
| Standard Status | Active |
| Virtual Tour | https://www.liv-westedmonton.ca |
| Lot Shape | Rectangular |
| Restrictions | None Known |
| Primary Property Type | Single Family |
| Legal Block | 44 |
| Title to Land | Fee Simple |
Interior Features
| Interior Amenities | ensuite bathroom |
|---|---|
| Basement | Full,Finished |
| Flooring | Carpet,Ceramic Tile,Hardwood |
| Fireplace Features | Glass Door |
| Kitchen Level | Main |
| Heating Y/N | true |
| Fireplace Y/N | true |
| Half Baths | 1 |
| Total Bedrooms | 5 |
| Below Grade Finished Area | 129.67 |
| Grade Level Entry Y/N | No |
| Living Room Level | Main |
| Room Type | LivingRoom,DiningRoom,Kitchen,FamilyRoom,MasterBedroom,Bedroom2,Bedroom3,Bedroom4,OtherRoom1,OtherRoom2,OtherRoom3,OtherRoom4,OtherRoom5,OtherRoom6 |
| Below Grade Finished Area Unit Type | Square Meters |
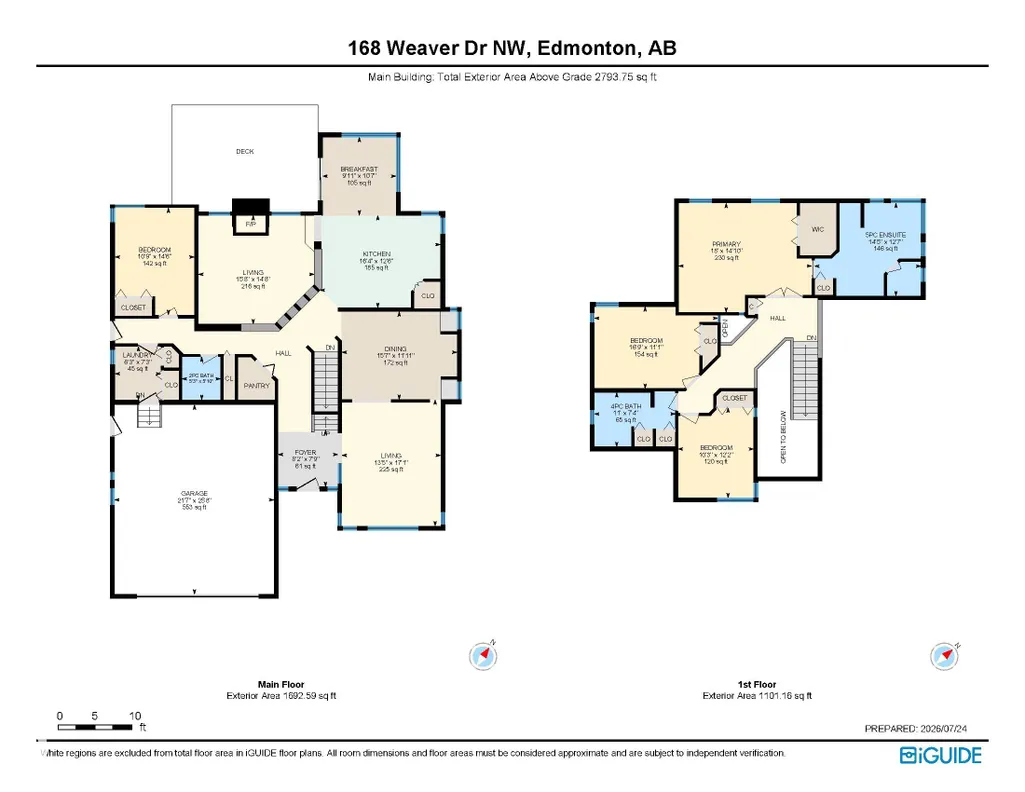
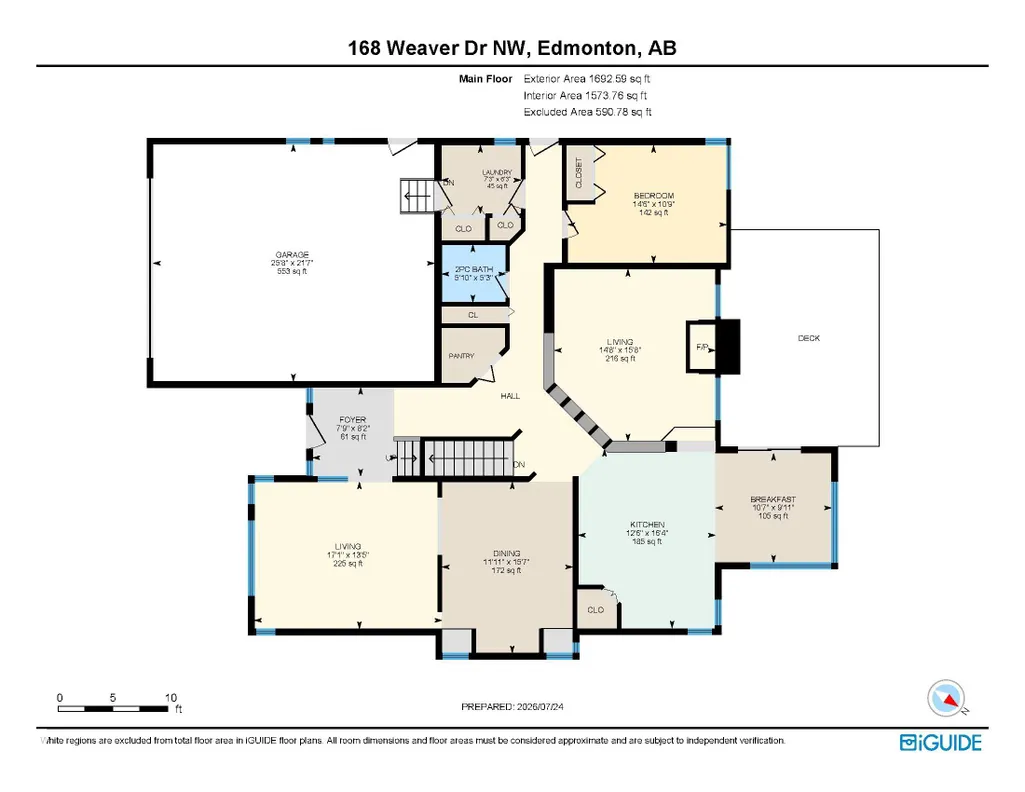
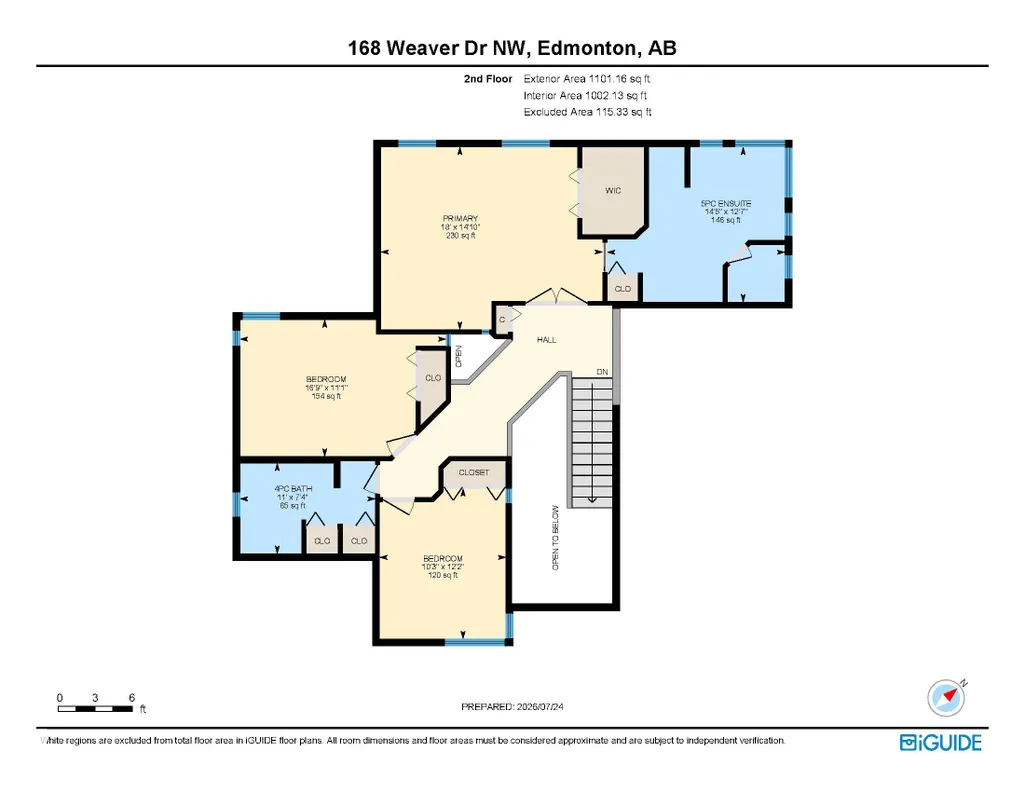
| Dining Room Dimensions | 15.6x11.9 |
| Kitchen Dimensions | 16.3x12.5 |
| Living Room Dimensions | 13.4x17.1 |
| Bedroom 4 Dimensions | 10.8x14.5 |
| Bedroom 3 Dimensions | 16.7x11.1 |
| Bedroom 2 Dimensions | 10.2x12.2 |
| Family Room Level | Main |
| Dining Room Level | Main |
| RoomFamilyRoomDimensions | 15.7x14.7 |
| RoomMasterBedroomDimensions | 18.0x14.8 |
Exterior Features
| Exterior Amenities | Fenced,Landscaped,No Back Lane,Playground Nearby |
|---|---|
| Parking Features | Double Garage Attached |
| Foundation Details | Concrete Perimeter |
Amenities
- Views
- New Construction
- Adult 55+
- Lease To Own
- No Strata Fees
- Furnished
- Primary On Main
- Air Conditioning
- Seller Finance
- Green
- Fixer Upper
- Horse
- Golf
- Fireplace
- Deck
- Garage
- Basement
- Pool
Property vs Single Family Average in T6M 2K3
Statistics provided by Inside Real Estate
Price
Year Built
In The Neighbourhood
Edmonton
$ 859,998
- Type
- Single Family
- Size
- 2,793 SqFt
- Rooms
- 5 Beds + 4 Baths
Listed by: Liv Real Estate
Edmonton
$ 949,000
- Type
- Single Family
- Size
- 3,118 SqFt
- Rooms
- 7 Beds + 5 Baths
Listed by: Coldwell Banker Mountain Central
Edmonton
$ 949,000
- Type
- Single Family
 Listed by Julian P Szklarz of Coldwell Banker Mountain Central
Edmonton
$ 1,350,000
- Type
- Single Family
- Size
- 3,821 SqFt
- Rooms
- 6 Beds + 5 Baths
Listed by: Century 21 All Stars Realty Ltd
Edmonton
$ 662,000
- Type
- Single Family
- Size
- 2,273 SqFt
- Rooms
- 4 Beds + 3 Baths
Listed by: Century 21 Masters