
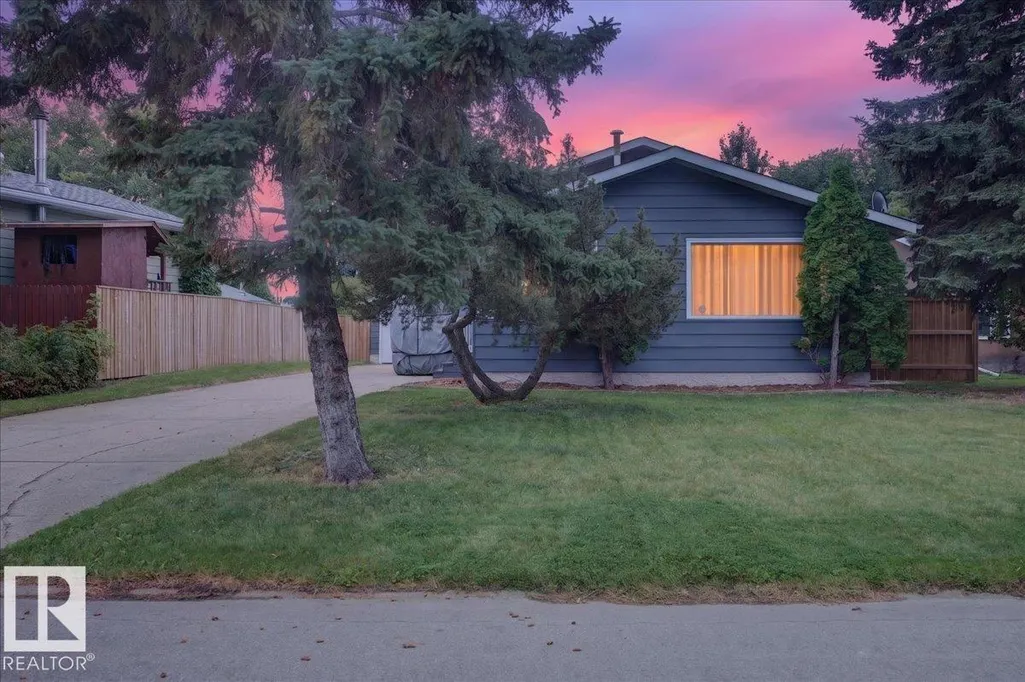
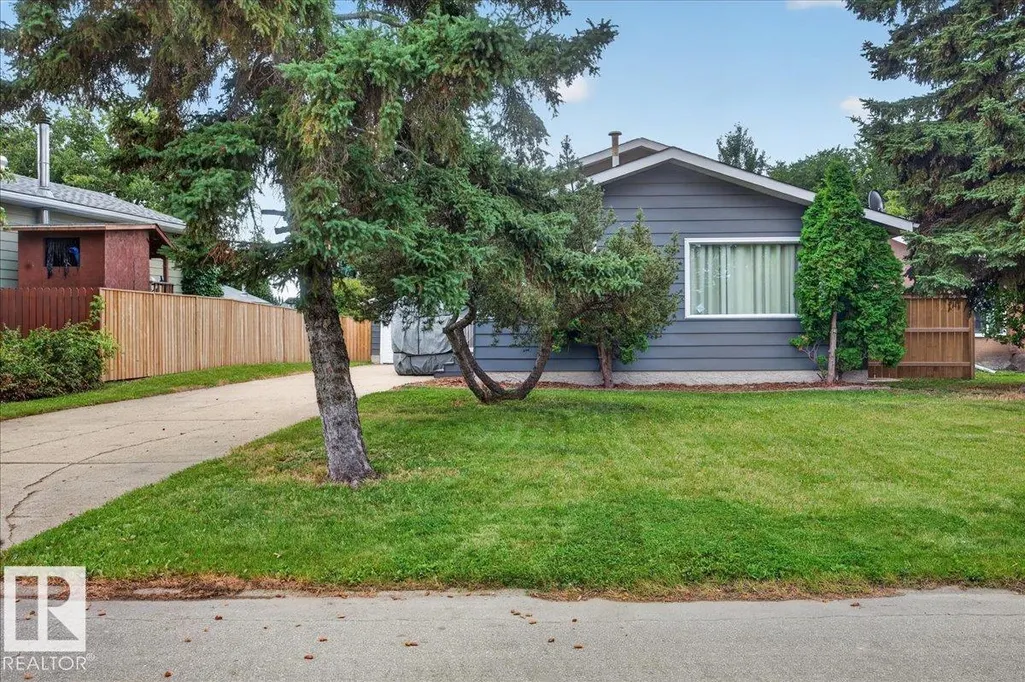
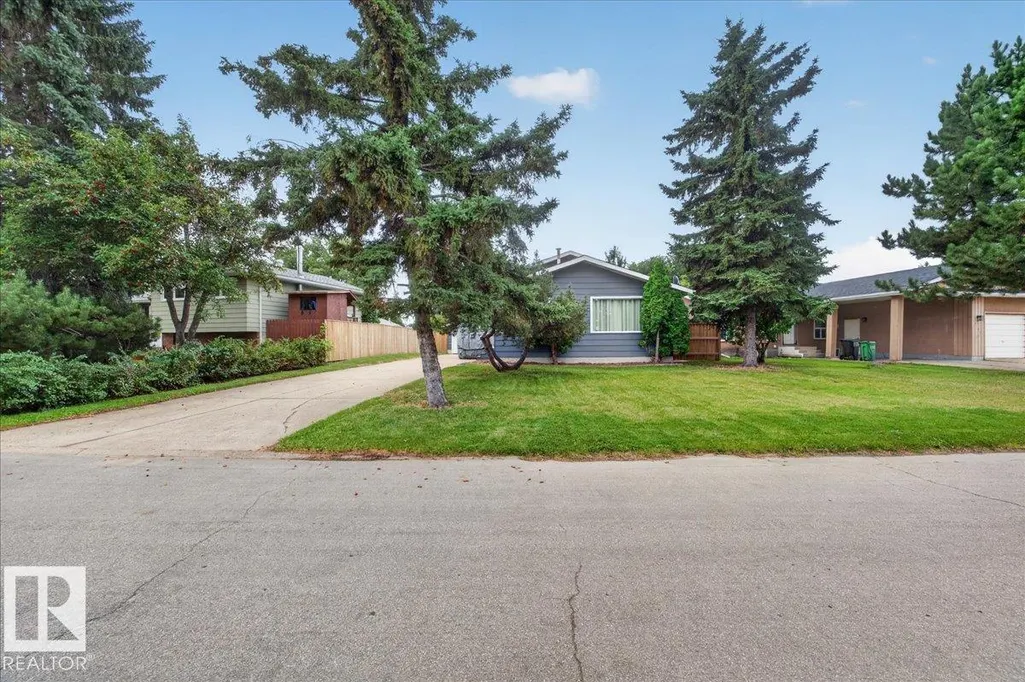
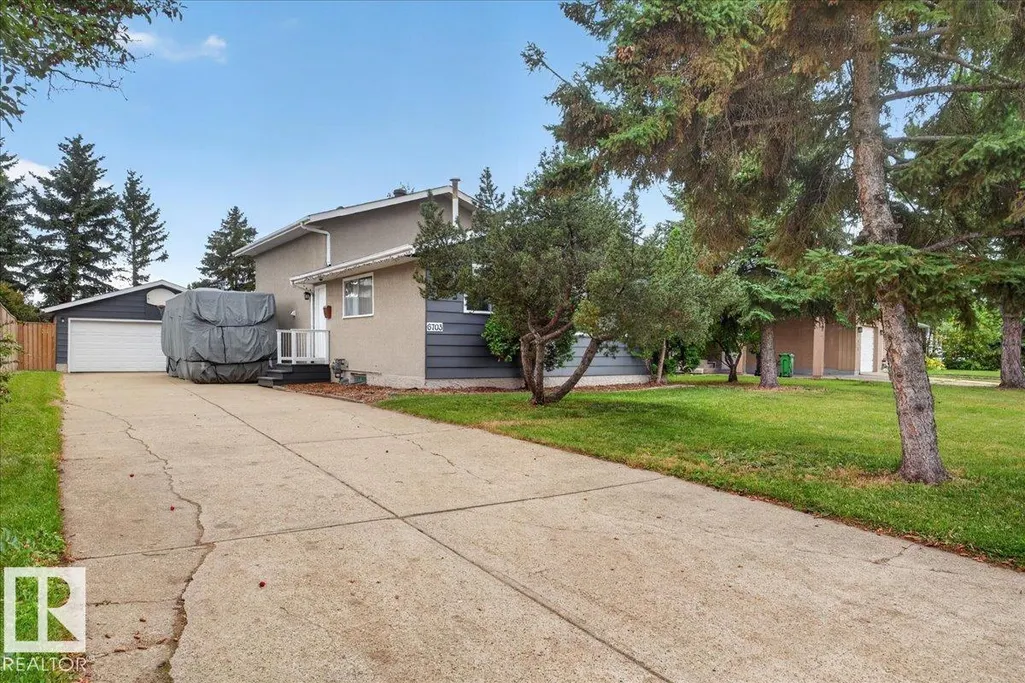
Address
6703 32 Av Nw, Edmonton, AB
Price
$ 449,000
Property Attributes
- ID#E4507898
- TypeSingle Family
- Listing Status Active
- CityEdmonton
- AreaEdmonton
- NeighbourhoodKameyosek
- Postal CodeT6K 1L8
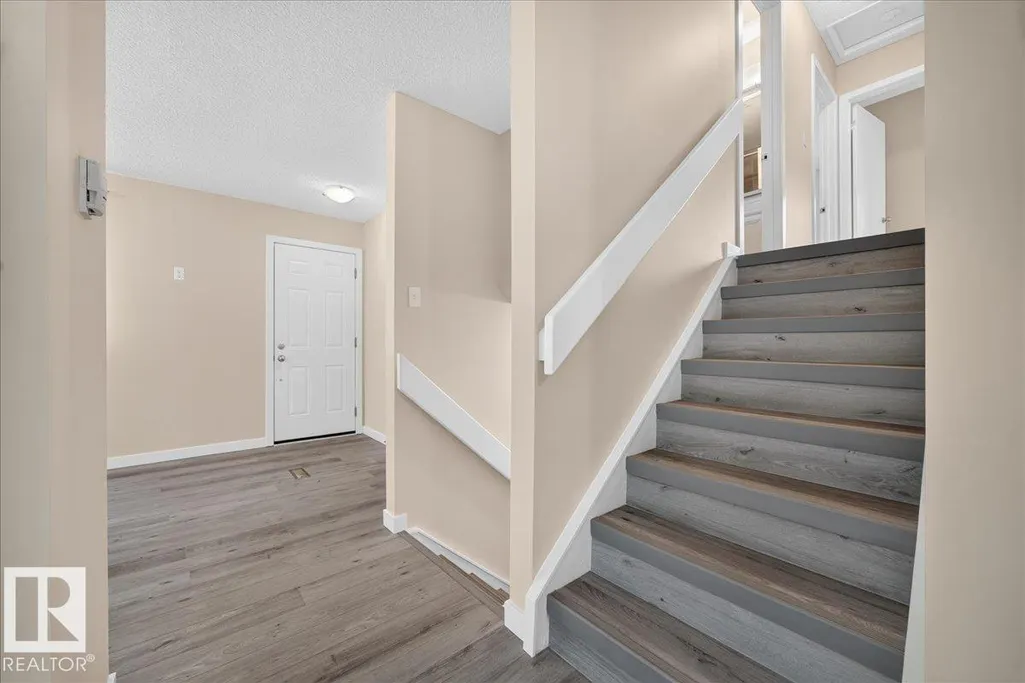
- Style4 Level Split
- Year Built1974
- Price$ 449,000
- Bedrooms4
- Full Bathrooms2
- Half Bathrooms1
- Sqr Footage1082
Data Source:
REALTORS® Association Of Edmonton - RAE
Property Description
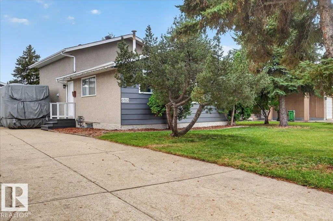
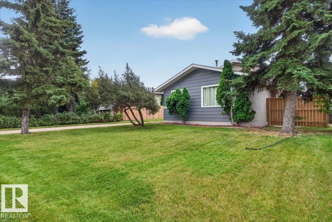
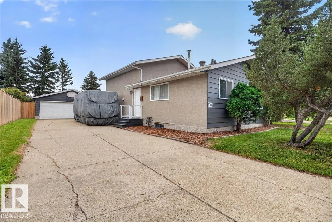
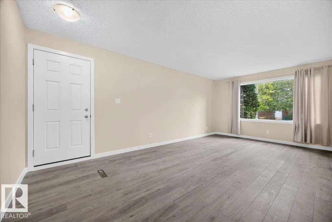
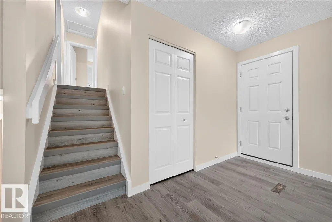
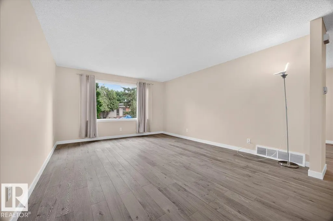
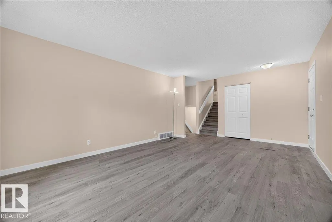
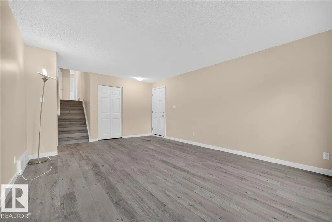
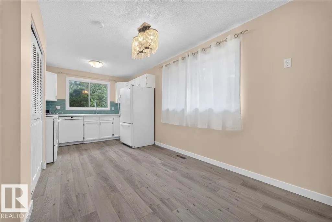
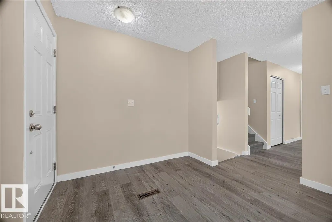
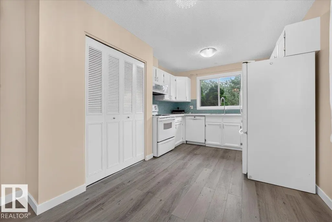
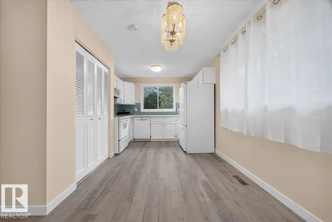
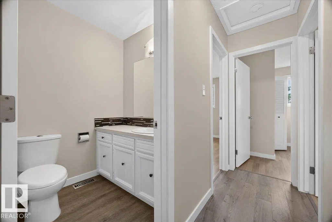
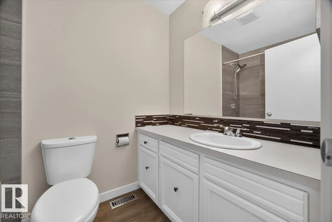
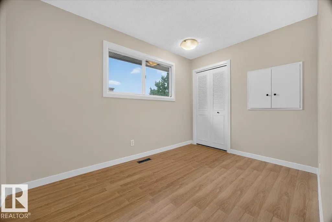
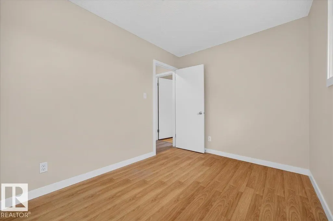
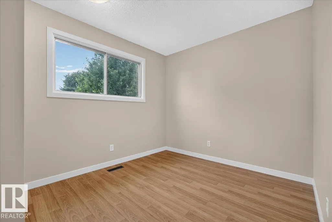
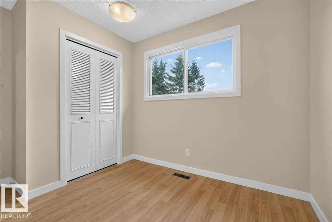
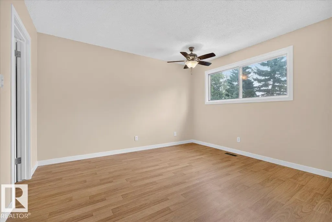
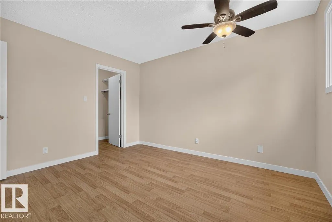
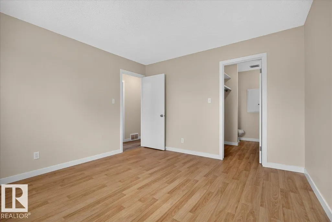
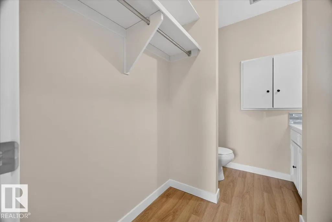
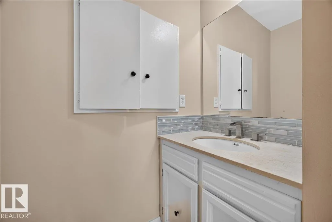
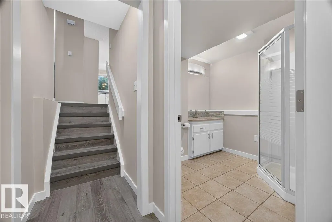
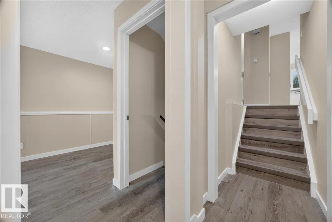
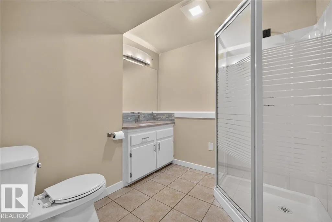
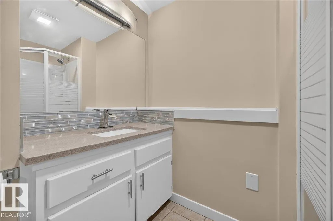
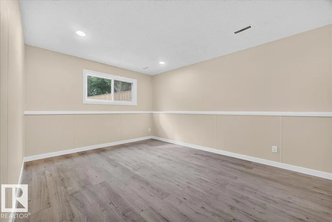
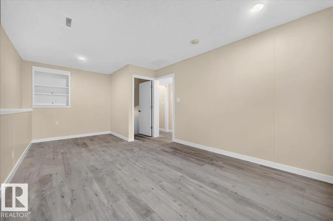
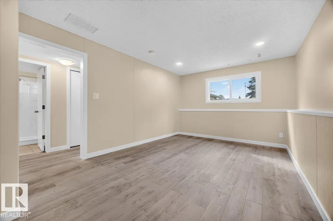
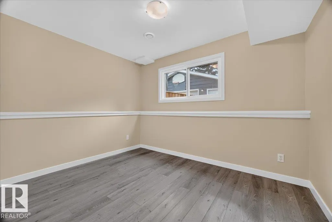
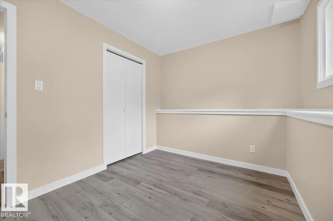
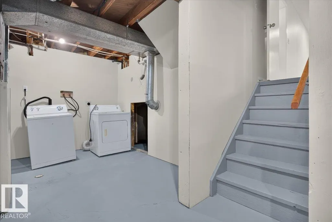
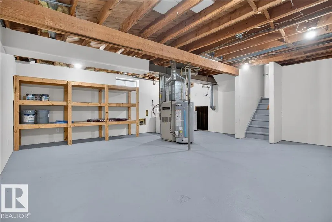
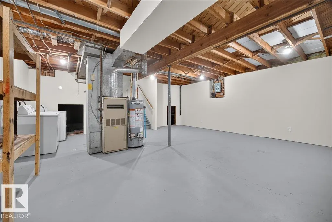
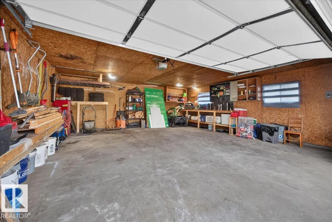
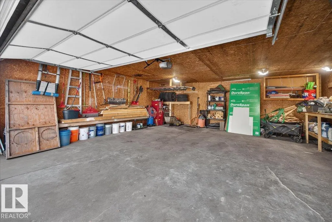
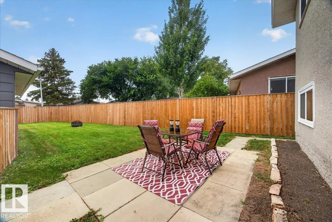
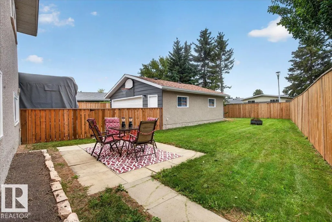
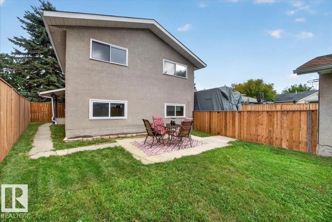
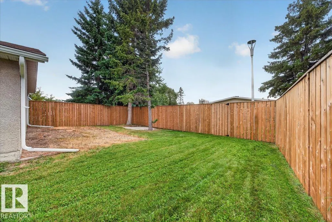
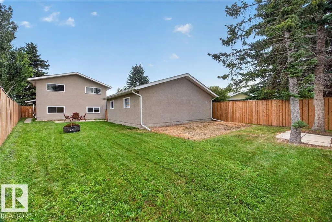
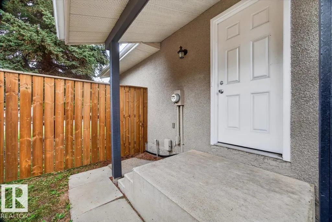
Welcome home in this beautifully RENOVATED, MOVE IN READY 4 level split in the quiet neighbourhood of Kameyosek. WALKING DISTANCE to the LRT and close the Grey Nuns Hospital, schools, parks and shopping! With 4 bedrooms and 2.5 bathrooms and a large backyard to enjoy the fireworks. A MASSIVE driveway to fit your RV and all your cars as well as a double oversized garage. The property features many upgrades throughout, freshly PAINTED (2026), newer HWT (2024), newer ROOF SHINGLES (2019), fully regraded (2024) around the house and mud-jacked driveway (2025). Kitchen has a new backsplash, countertop, microwave and faucet (2026) and newer dishwasher (2024). Bathrooms have been renovated in (upstairs 2020) and (lower level 2026). The side entrance features a covered porch, perfect for shelter. The fully fenced (2024) backyard is a perfect place for a nice BBQ with friends or family gathering. An excellent property for buyers that want a home where many of the big-ticket items have already been taken care of.
| Elementary School | Middle School | High School |
|---|---|---|
| Kameyosek School Elementary School | St Hilda Middle School | Holy Trinity High School |
General Features
| Living Area | 1082.1 |
|---|---|
| Heating | Forced Air-1,Natural Gas |
| Roof | Asphalt Shingles |
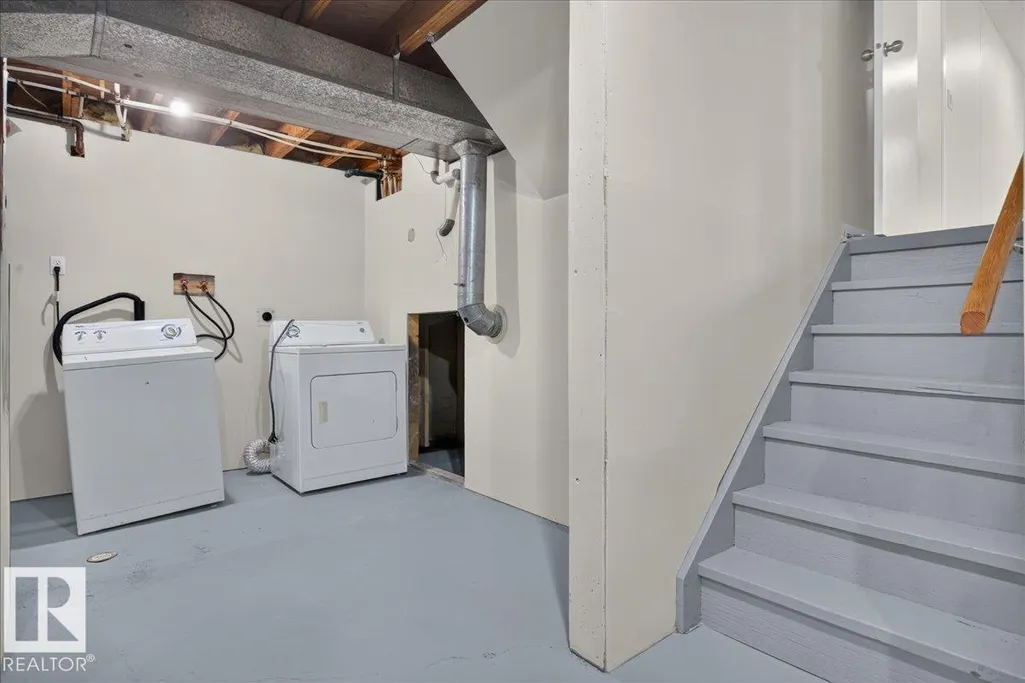
| Appliances | Dishwasher-Built-In,Dryer,Fan-Ceiling,Garage Control,Garage Opener,Microwave Hood Fan,Refrigerator,Stove-Electric,Washer,Window Coverings |
| Zoning | Zone 29 |
| Architectural Style | 4 Level Split |
| Construction Materials | Wood,Stucco |
| Year Built | 1974 |
| Levels | 4 |
| Property Subtype | Detached Single Family |
| Ownership | Private |
| Parcel Number | 0010120871 |
| Community Features | Gazebo,See Remarks |
| Property Type | Residential |
| Facing Direction | North |
| Garage Y/N | true |
| Full Baths | 2 |
| Status | Active |
| High School | Holy Trinity |
| City | Edmonton |
| MLS Area | Kameyosek |
| Elementary School | Kameyosek School |
| Middle/Junior High School | St Hilda |
| Living Area Units | Square Feet |
| Standard Status | Active |
| Virtual Tour | https://unbranded.youriguide.com/6703_32_ave_nw_edmonton_ab/ |
| Major Business Type | No |
| Minor Business Type | No |
| Lot Shape | Irregular |
| Restrictions | None Known |
| Primary Property Type | Single Family |
| Separate Entrance | false |
| Legal Block | 3 |
| Title to Land | Fee Simple |
Interior Features
| Interior Amenities | ensuite bathroom |
|---|---|
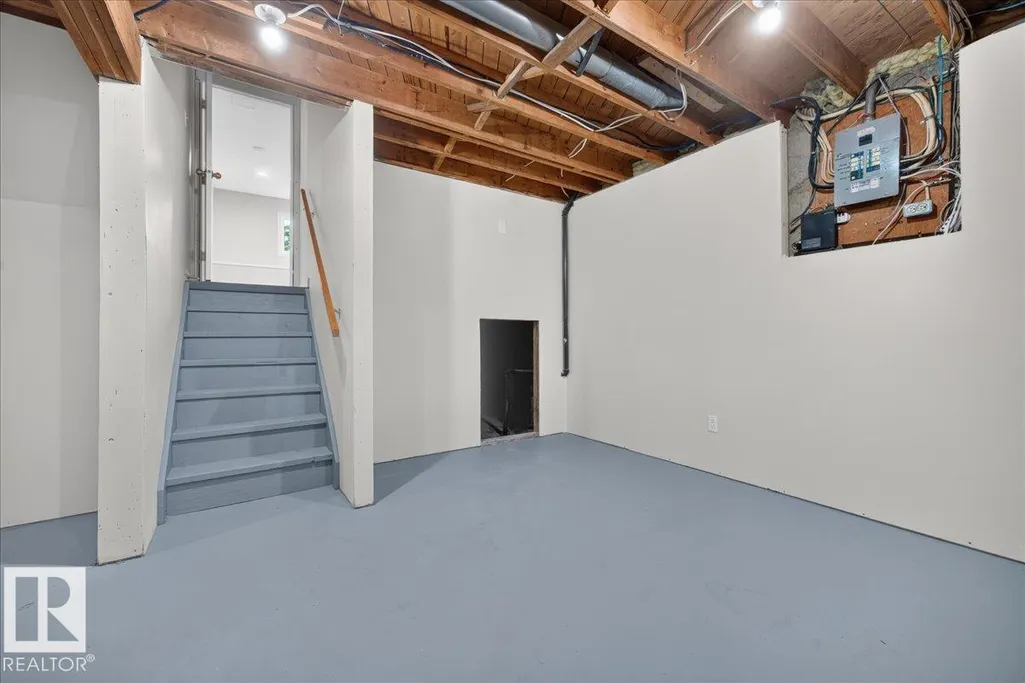
| Basement | Full,Partially Finished |
| Flooring | Ceramic Tile,Laminate Flooring,Vinyl Plank |
| Kitchen Level | Main |
| Heating Y/N | true |
| Fireplace Y/N | false |
| Above Grade Finished Area | 1082.1 |
| Half Baths | 1 |
| Total Bedrooms | 4 |
| Grade Level Entry Y/N | No |
| Living Room Level | Main |
| Room Type | LivingRoom,DiningRoom,Kitchen,FamilyRoom,MasterBedroom,Bedroom2,Bedroom3,Bedroom4 |
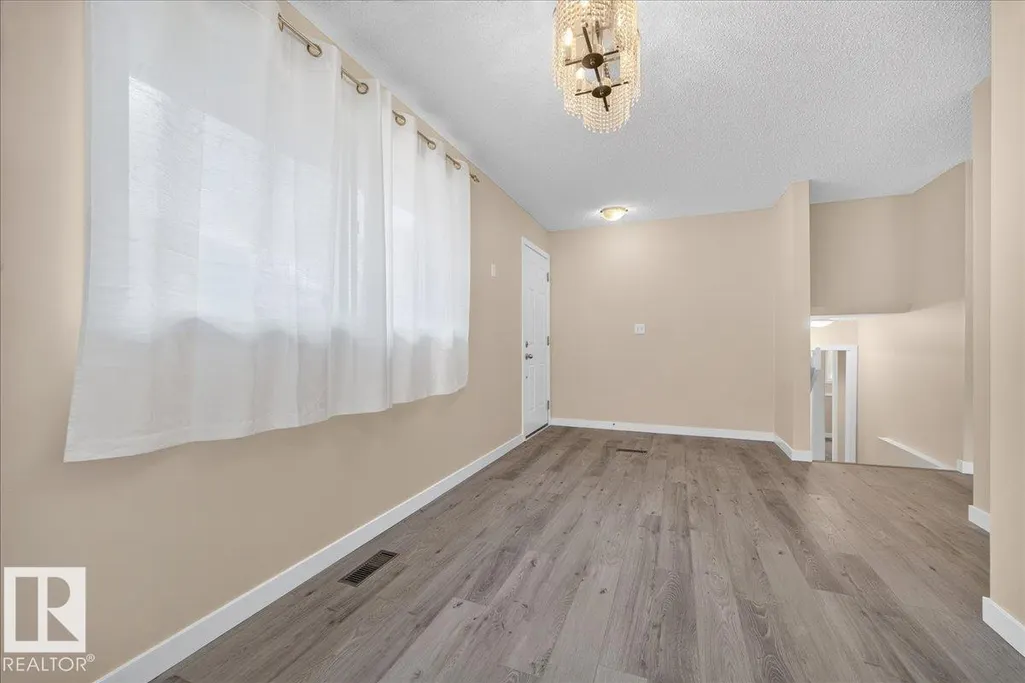
| Dining Room Dimensions | 11.9x15.4 |
| Kitchen Dimensions | 10.0x6.8 |
| Living Room Dimensions | 12.9x6.8 |
| Above Grade Finished Area Unit Type | Square Feet |
| Bedroom 4 Dimensions | 10.8x8.1 |
| Bedroom 3 Dimensions | 8.0x11.4 |
| Bedroom 2 Dimensions | 11.3x8.9 |
| Family Room Level | Lower |
| Dining Room Level | Main |
| RoomFamilyRoomDimensions | 10.9x20.2 |
| RoomMasterBedroomDimensions | 11.7x12.5 |
Exterior Features
| Exterior Amenities | Fenced,Landscaped,No Back Lane,Public Transportation,Schools,Shopping Nearby,See Remarks |
|---|---|
| Parking Features | Double Garage Detached,Insulated,Over Sized,RV Parking |
| Total Parking | 5 |
| Lot Size Area | 675 |
| Foundation Details | Concrete Perimeter |
Amenities
- Views
- New Construction
- Adult 55+
- Lease To Own
- No Strata Fees
- Furnished
- Primary On Main
- Air Conditioning
- Seller Finance
- Green
- Fixer Upper
- Horse
- Golf
- Fireplace
- Deck
- Garage
- Basement
- Pool
Property vs Single Family Average in T6K 1L8
Statistics provided by Inside Real Estate
Price
Year Built
In The Neighbourhood
Edmonton
$ 449,000
- Type
- Single Family
- Size
- 1,082 SqFt
- Rooms
- 4 Beds + 3 Baths
Listed by: REMAX River City
Edmonton
$ 479,990
- Type
- Single Family
- Size
- 1,242 SqFt
- Rooms
- 7 Beds + 3 Baths
Listed by: MaxWell Polaris

Edmonton
$ 449,900
- Type
- Single Family
- Size
- 1,222 SqFt
- Rooms
- 5 Beds + 2 Baths
Listed by: MaxWell Polaris
Edmonton
$ 499,999
- Type
- Single Family
- Size
- 1,171 SqFt
- Rooms
- 6 Beds + 3 Baths
Listed by: MaxWell Polaris