
Address
13428 117a Av Nw, Edmonton, AB
Price
$ 559,900
Property Attributes
- ID#E4507858
- TypeSingle Family
- Listing Status Active
- CityEdmonton
- AreaEdmonton
- NeighbourhoodWoodcroft
- Postal CodeT5M 3J7
- Style4 Level Split
- Year Built1955
- Price$ 559,900
- Bedrooms4
- Full Bathrooms2
- Half Bathrooms0
- Sqr Footage1039
Data Source:
REALTORS® Association Of Edmonton - RAE
Property Description
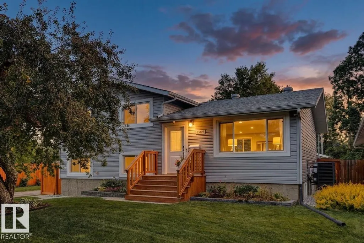
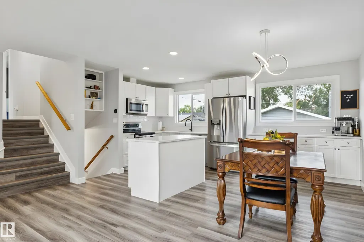
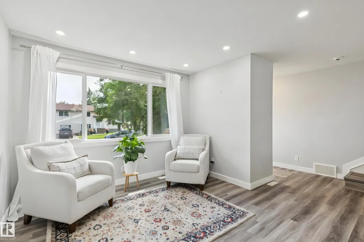
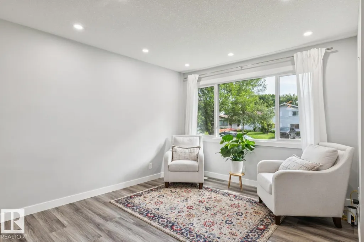
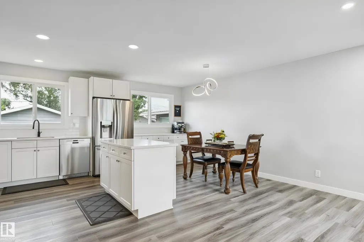
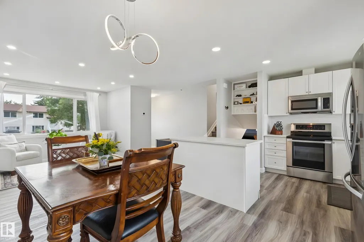
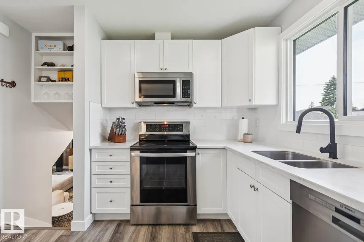
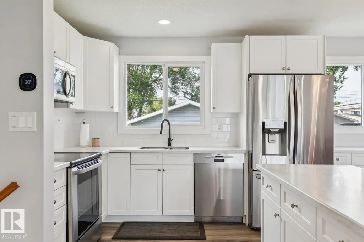
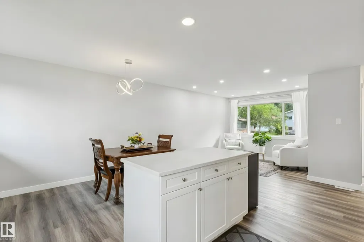
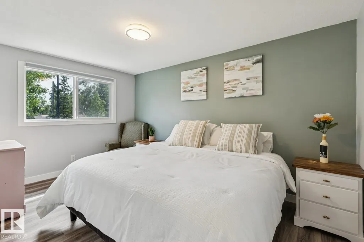
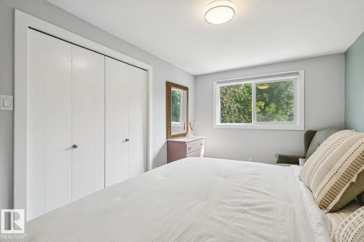
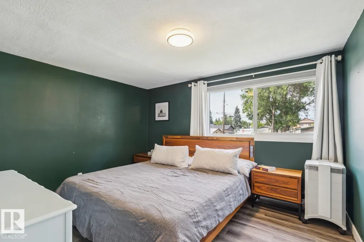
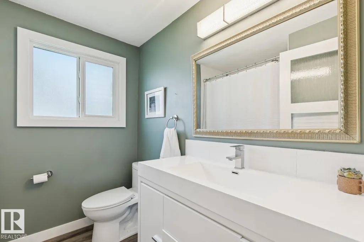
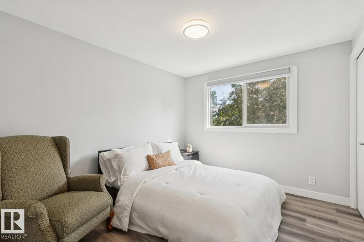
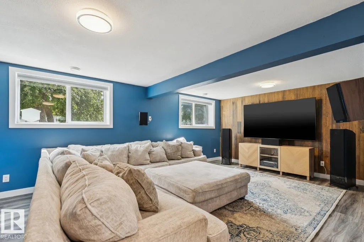
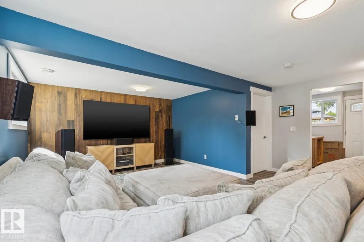
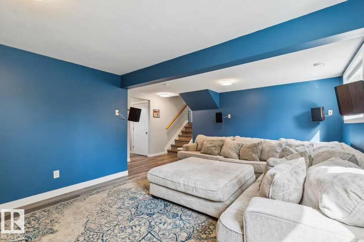
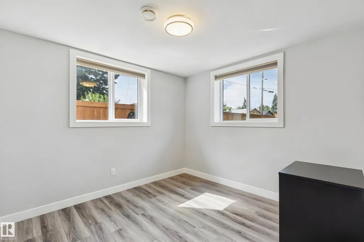
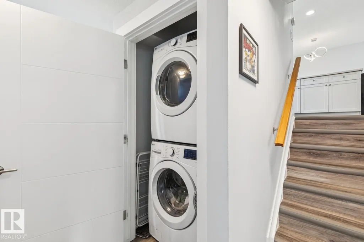
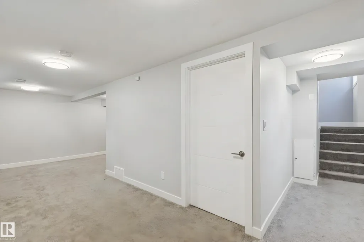
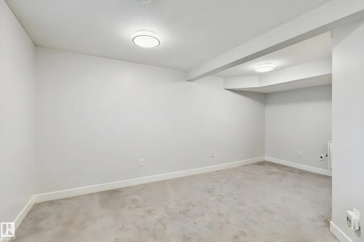
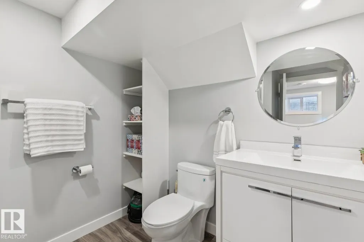
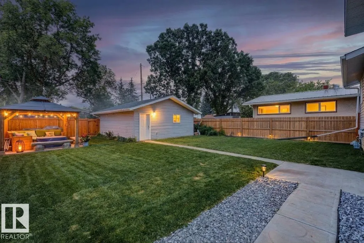
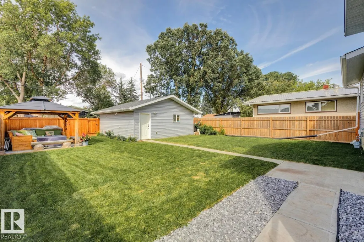
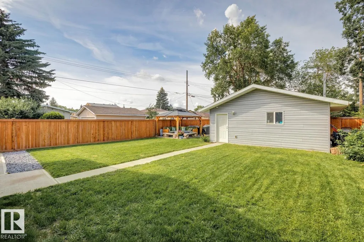
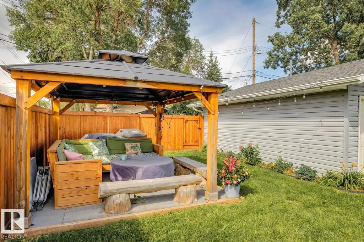
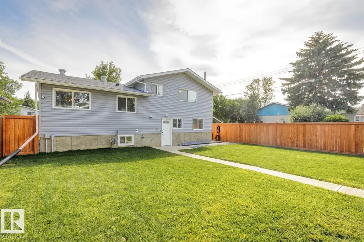
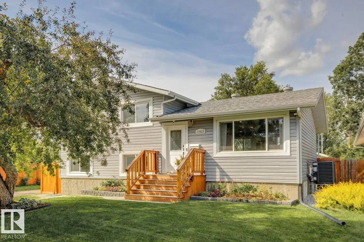
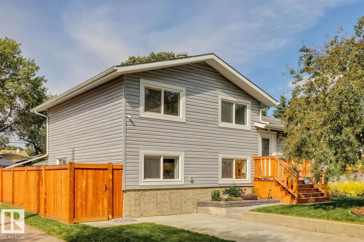
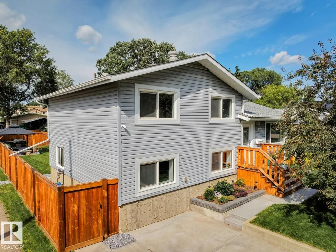
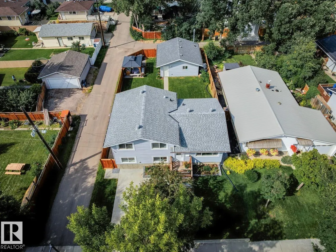
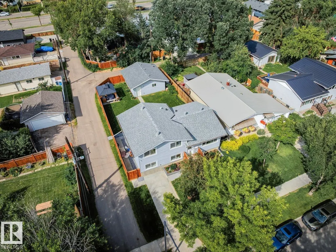
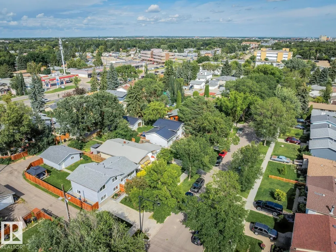
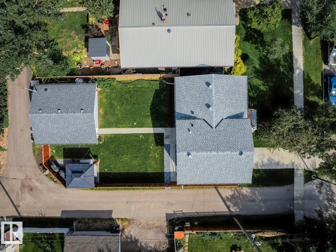
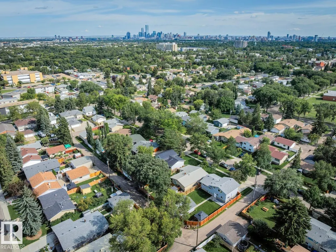
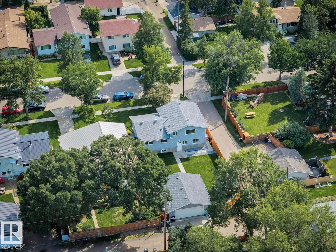
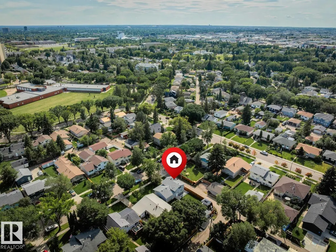
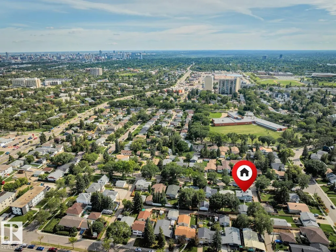
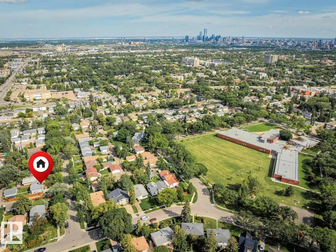
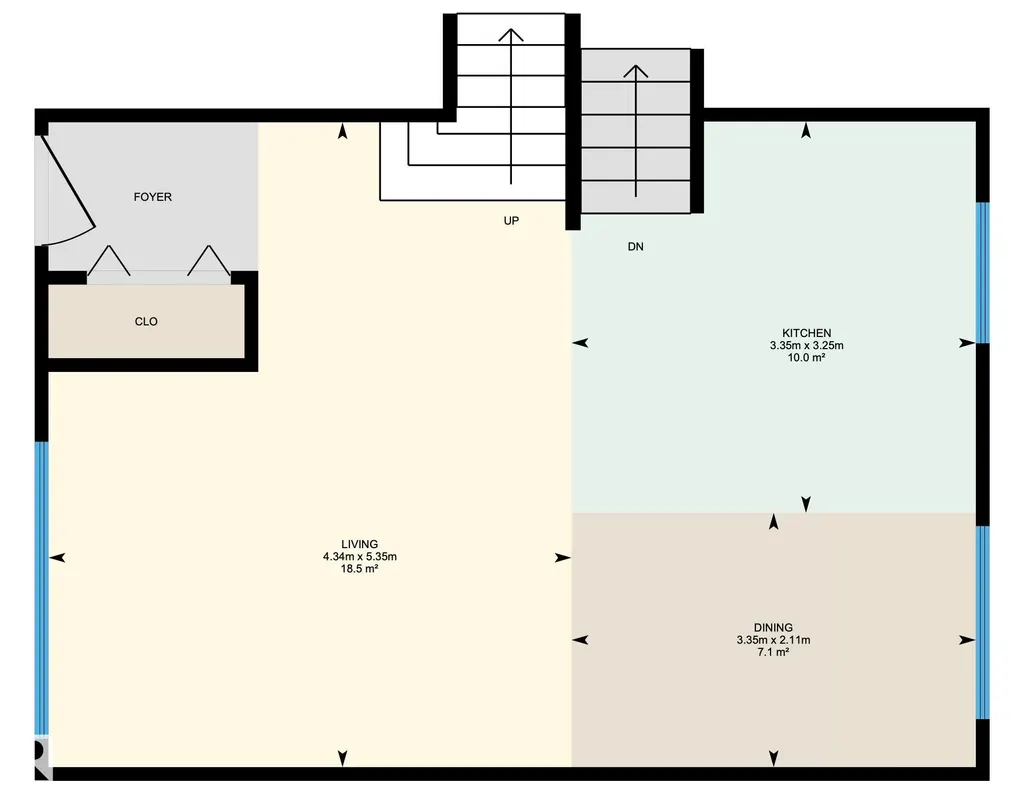
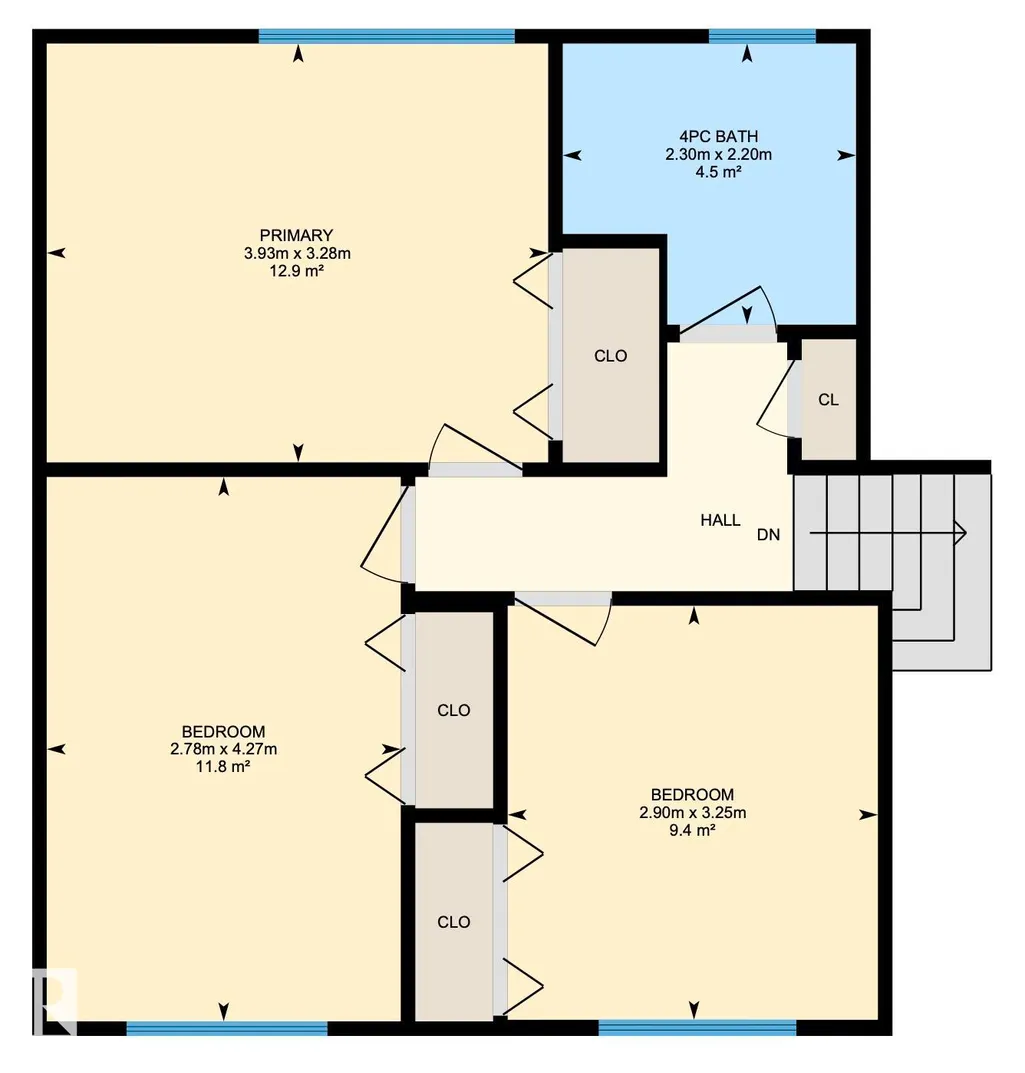
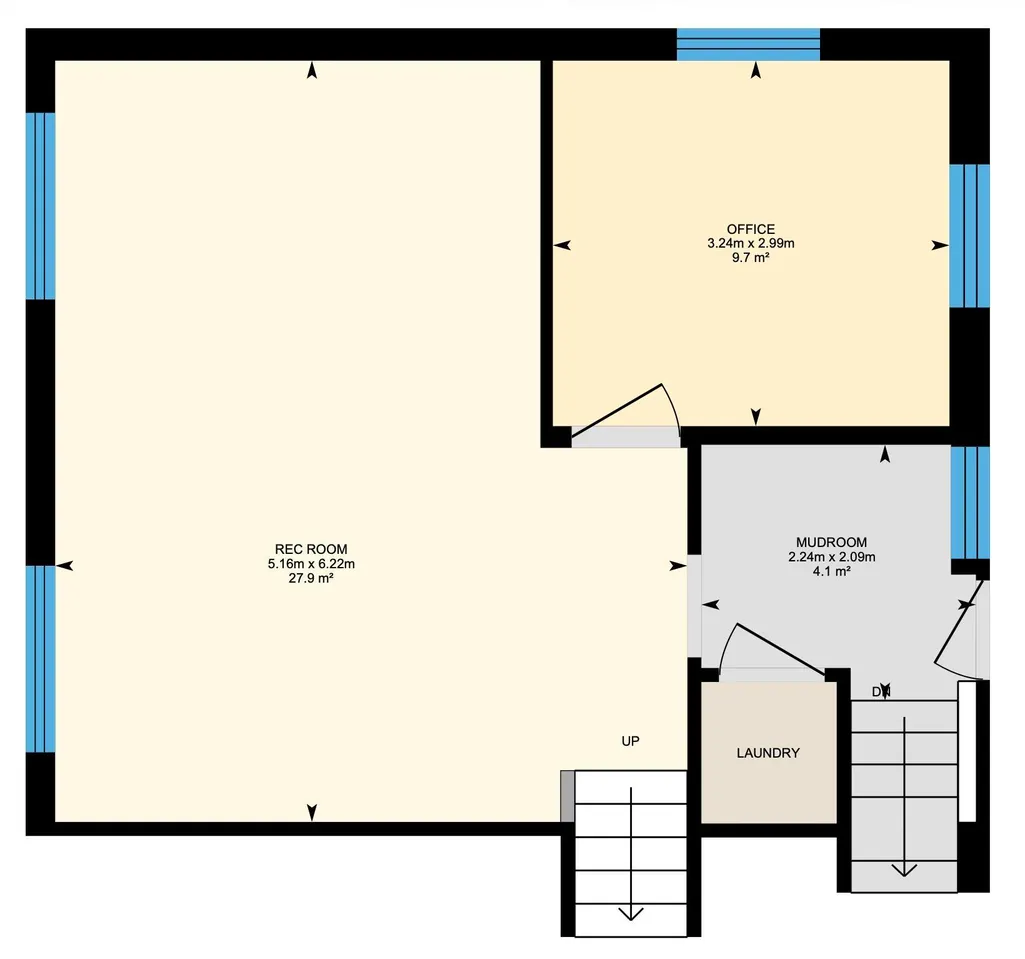
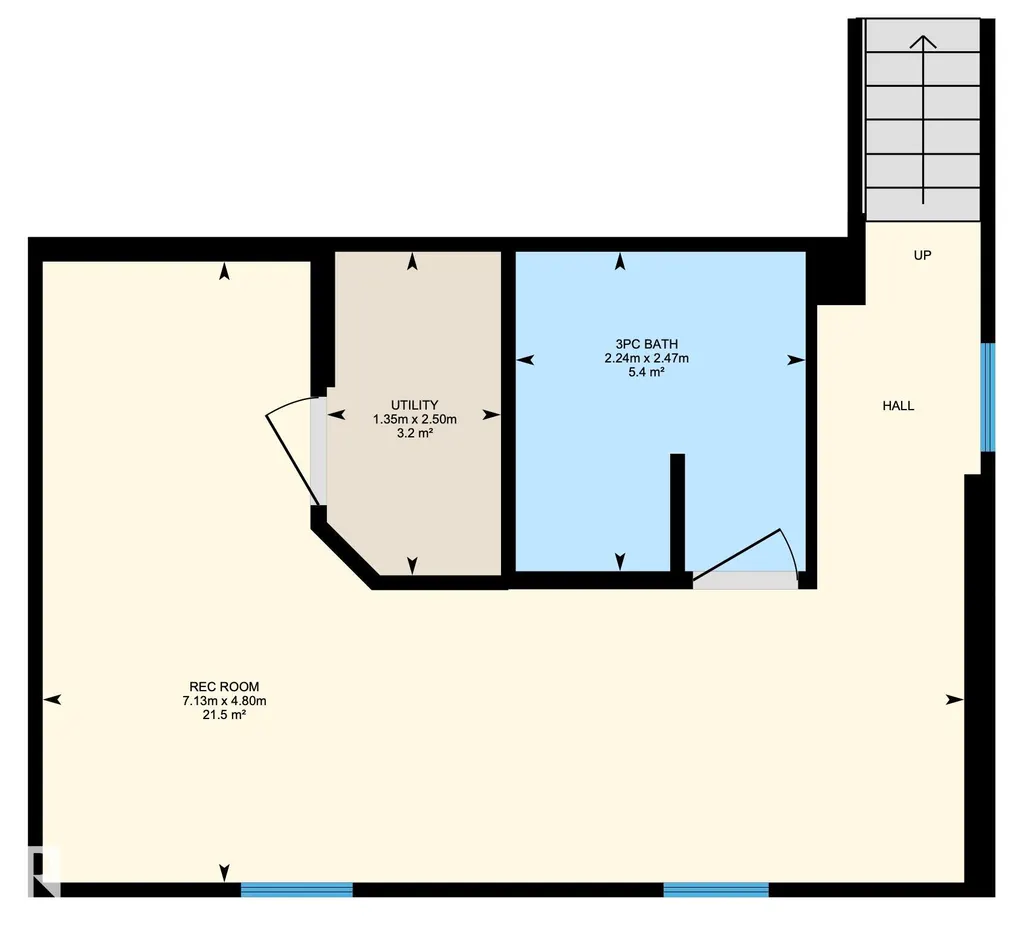
CORNER LOT | FULLY RENOVATED (2020) | 1,980+ SQ.FT of FINISHED LIVING SPACE | UPDATED MECHANICAL | Welcome to family-friendly Woodcroft with amazing access to schools, shopping & amenities like TWOS, Coronation Rec Centre & many more! This property has a sunny South-facing exposure, bathing the main living space in light. Vinyl plank runs throughout the top two floors; great for pets & kids. The white cabinets in the kitchen are accented with QUARTZ countertops & S/S appliances. Upstairs you'll find 3 LARGE bedrooms, each with plenty of storage & a 4PC bathroom. The lower level has a sunny family room (perfect for movie nights) + a 4th bedroom & laundry area. The basement houses a great office space/play space + 3PC bathroom. Outside you'll find a MASSIVE, FULLY-FENCED YARD, newer DOUBLE garage & pergola (w. built-in sectional); add'l front driveway for 3rd vehicle. AC (2025) + a 60GAL HWT are just two bonuses. This home is TURN-KEY with great access to transit, downtown YEG, Groat RD or Yellowhead Trail
| Elementary School | Middle School | High School |
|---|---|---|
| Dovercourt School Elementary School | Westmount School Middle School | Ross Sheppard School High School |
General Features
| Living Area | 1039.48 |
|---|---|
| Heating | Forced Air-1,Natural Gas |
| Roof | Asphalt Shingles |
| Appliances | Air Conditioning-Central,Alarm/Security System,Dishwasher-Built-In,Dryer,Garage Control,Garage Opener,Microwave Hood Fan,Refrigerator,Stove-Electric,Washer,Window Coverings |
| Zoning | Zone 07 |
| Architectural Style | 4 Level Split |
| Construction Materials | Wood,Vinyl |
| Year Built | 1955 |
| Levels | 4 |
| Property Subtype | Detached Single Family |
| Ownership | Private |
| Parcel Number | 0018019281 |
| Community Features | Air Conditioner,Patio,Vinyl Windows |
| Property Type | Residential |
| Facing Direction | South |
| Garage Y/N | true |
| Full Baths | 2 |
| Status | Active |
| High School | Ross Sheppard School |
| City | Edmonton |
| MLS Area | Woodcroft |
| Elementary School | Dovercourt School |
| Middle/Junior High School | Westmount School |
| Living Area Units | Square Feet |
| Standard Status | Active |
| Virtual Tour | https://unbranded.youriguide.com/13428_117a_ave_nw_edmonton_ab/ |
| Lot Shape | Rectangular |
| Restrictions | Encroachment |
| Primary Property Type | Single Family |
| Legal Block | 3 |
| Title to Land | Fee Simple |
Interior Features
| Basement | Full,Finished |
|---|---|
| Flooring | Carpet,Vinyl Plank |
| Kitchen Level | Main |
| Heating Y/N | true |
| Total Bedrooms | 4 |
| Below Grade Finished Area | 87.58 |
| Grade Level Entry Y/N | No |
| Living Room Level | Main |
| Room Type | LivingRoom,DiningRoom,Kitchen,FamilyRoom,Den,MasterBedroom,Bedroom2,Bedroom3,Bedroom4 |
| Below Grade Finished Area Unit Type | Square Meters |
| Dining Room Dimensions | 6.9x11.0 |
| Kitchen Dimensions | 10.7x11.0 |
| Living Room Dimensions | 17.6x14.1 |
| Den Dimensions | 15.7x23.4 |
| Bedroom 4 Dimensions | 9.8x10.6 |
| Bedroom 3 Dimensions | 9.5x10.7 |
| Bedroom 2 Dimensions | 9.1x14.0 |
| Family Room Level | Lower |
| Dining Room Level | Main |
| RoomFamilyRoomDimensions | 20.4x16.9 |
| RoomMasterBedroomDimensions | 12.9x10.8 |
Exterior Features
| Exterior Amenities | Back Lane,Corner Lot,Fenced,Paved Lane,Picnic Area,Playground Nearby,Public Swimming Pool,Public Transportation,Schools,Shopping Nearby |
|---|---|
| Parking Features | Double Garage Detached,Parking Pad Cement/Paved |
| Total Parking | 5 |
| Lot Size Area | 550.13 |
| Foundation Details | Concrete Perimeter |
Amenities
- Views
- New Construction
- Adult 55+
- Lease To Own
- No Strata Fees
- Furnished
- Primary On Main
- Air Conditioning
- Seller Finance
- Green
- Fixer Upper
- Horse
- Golf
- Fireplace
- Deck
- Garage
- Basement
- Pool
Property vs Single Family Average in T5M 3J7
Statistics provided by Inside Real Estate
Price
Year Built
In The Neighbourhood
Just Listed
Edmonton
$ 599,900
- Type
- Single Family
- Size
- 1,003 SqFt
- Rooms
- 2 Beds + 2 Baths
Listed by: RE/MAX Excellence
Just Listed
Edmonton
$ 374,800
- Type
- Single Family
- Size
- 1,129 SqFt
- Rooms
- 5 Beds + 2 Baths
Listed by: Century 21 Masters

Just Listed
Edmonton
$ 345,000
- Type
- Single Family
- Size
- 1,130 SqFt
- Rooms
- 4 Beds + 2 Baths
Listed by: MaxWell Progressive
Edmonton
$ 559,900
- Type
- Single Family
- Size
- 1,039 SqFt
- Rooms
- 4 Beds + 2 Baths
Listed by: Royal LePage ArTeam Realty
Edmonton
$ 449,900
- Type
- Single Family
- Size
- 1,155 SqFt
- Rooms
- 4 Beds + 2 Baths
Listed by: MaxWell Progressive