
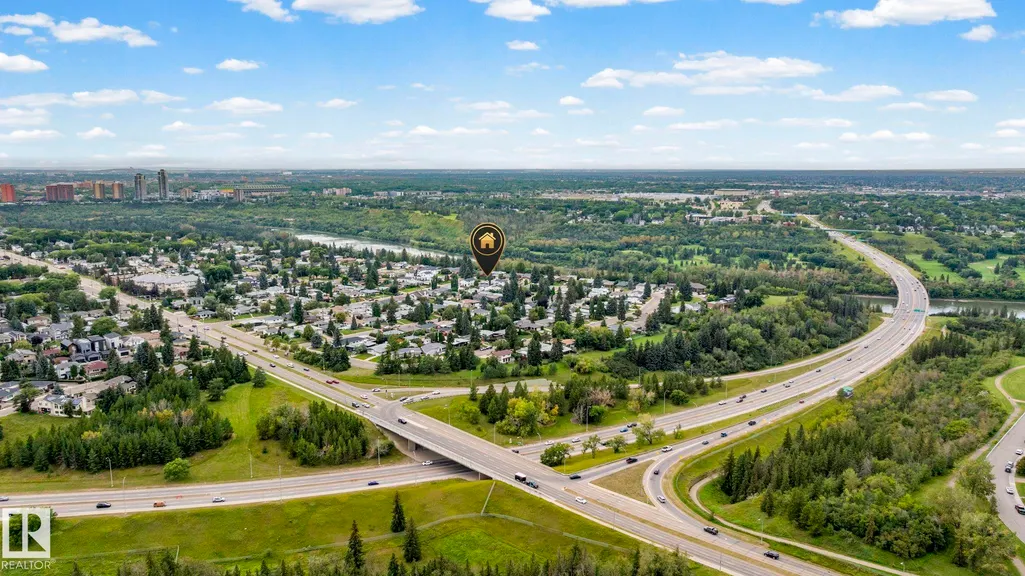
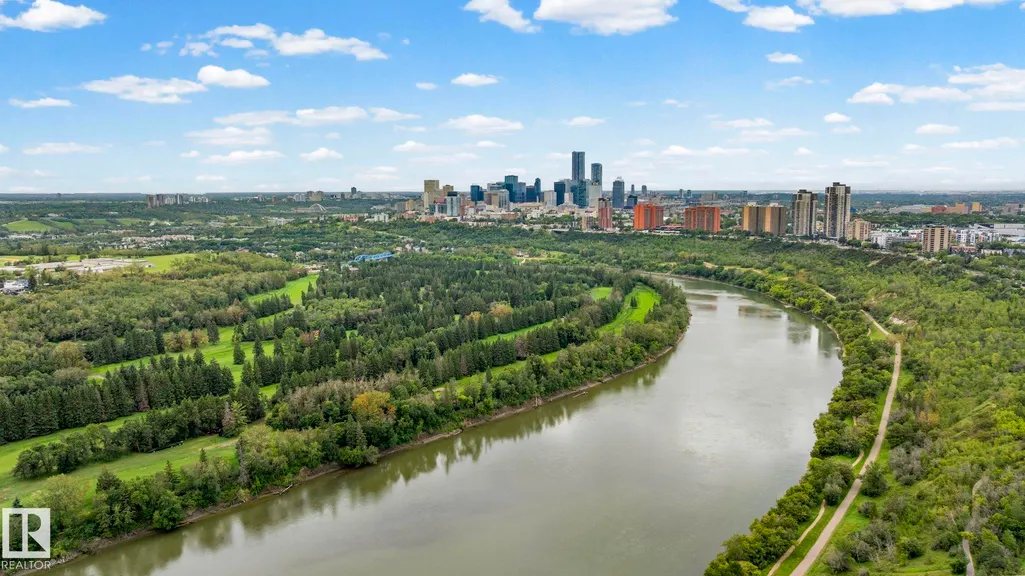
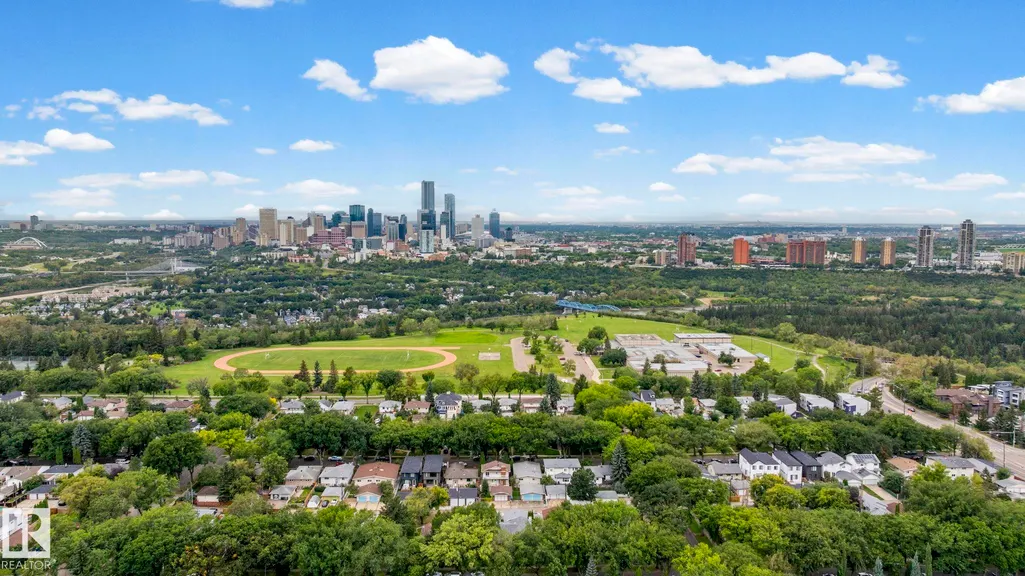
Address
7415 Rowland Rd Nw, Edmonton, AB
Price
$ 779,000
Property Attributes
- ID#E4507644
- TypeSingle Family
- Listing Status Pending
- CityEdmonton
- AreaEdmonton
- NeighbourhoodForest Heights (Edmonton)
- Postal CodeT6A 3W3
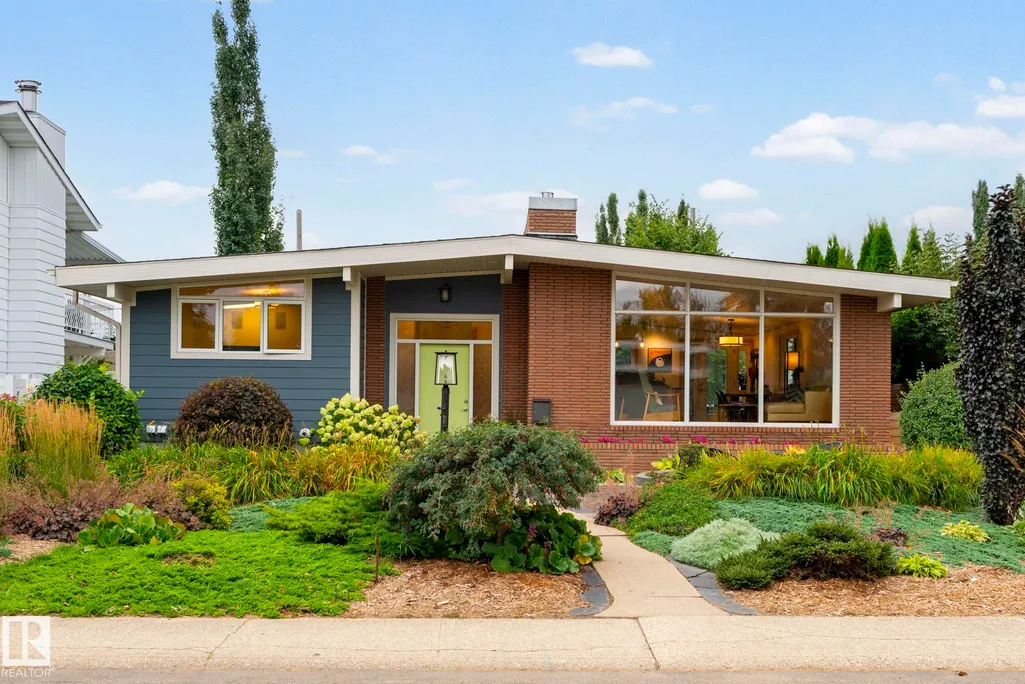
- StyleBungalow
- Year Built1965
- Price$ 779,000
- Bedrooms3
- Full Bathrooms3
- Half Bathrooms0
- Sqr Footage1289
Data Source:
REALTORS® Association Of Edmonton - RAE
Property Description
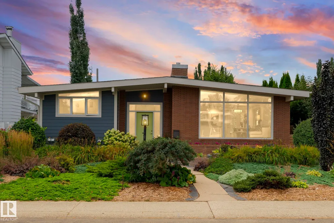
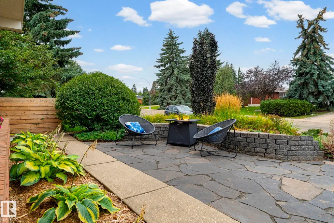
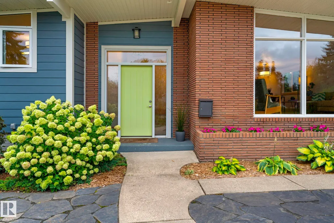
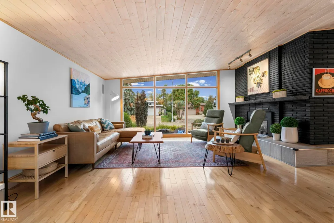
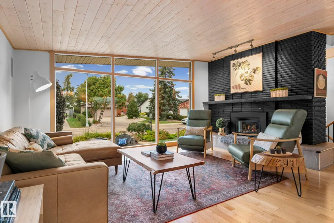
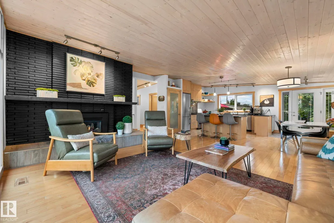
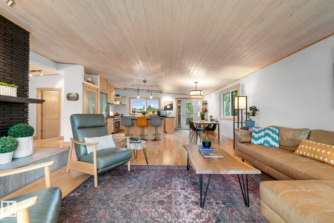
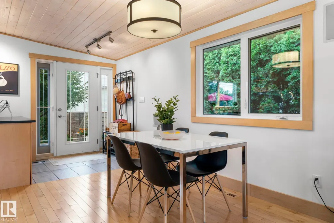
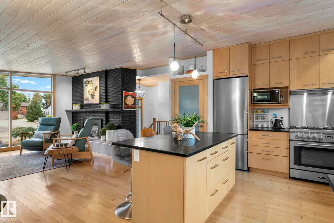
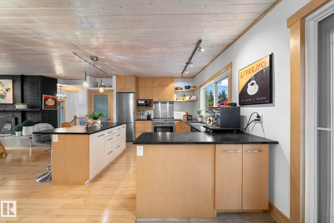
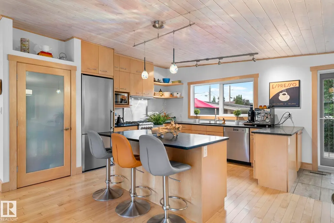
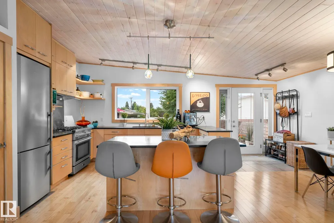
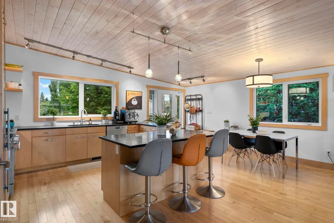
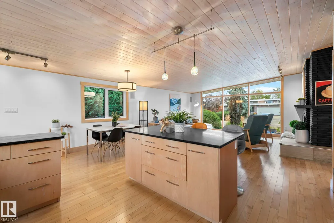
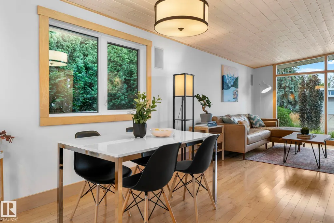
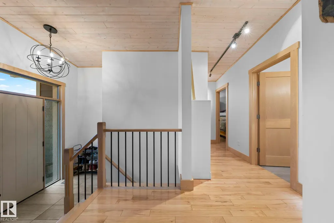
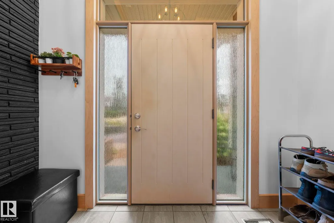
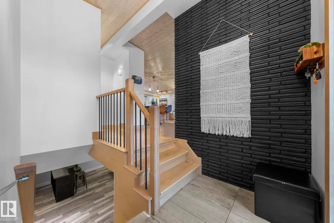
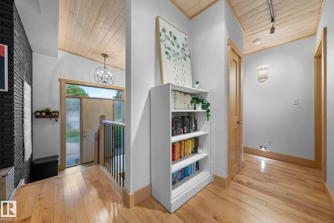
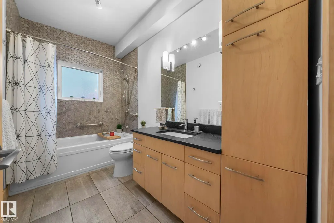
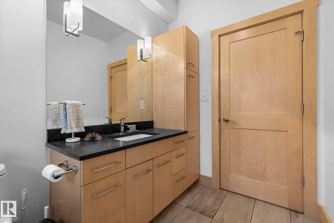
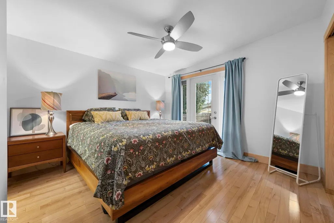
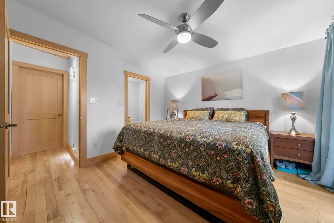
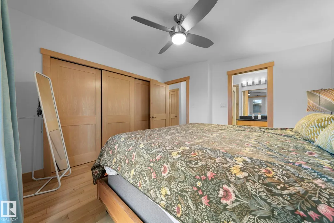
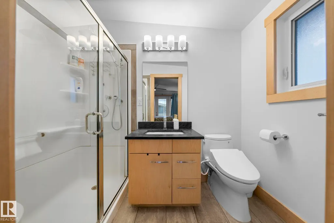
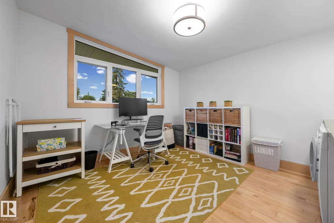
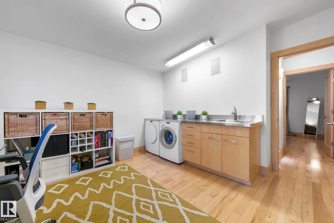
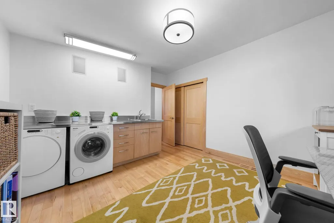
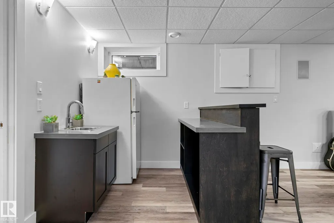
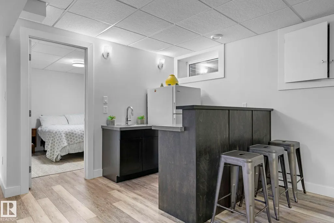
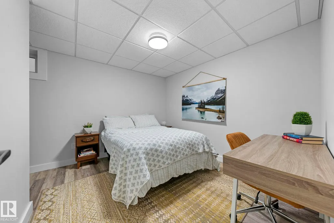
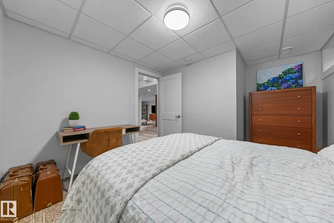
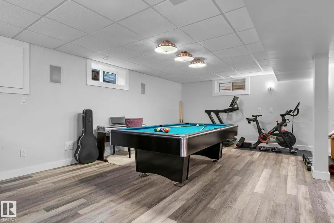
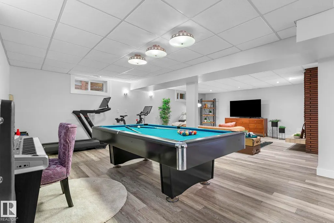
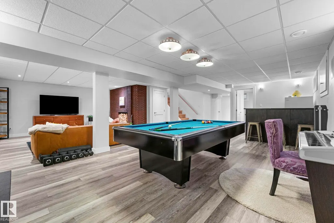
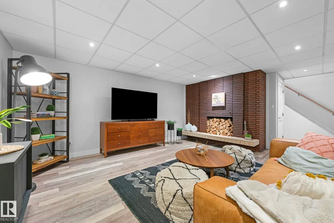
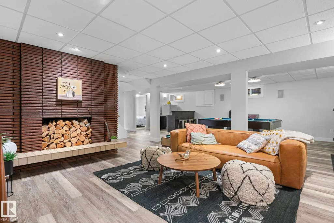
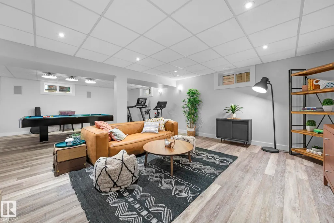
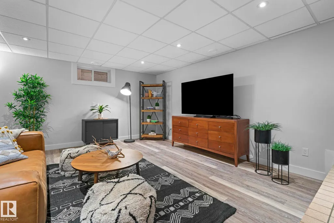
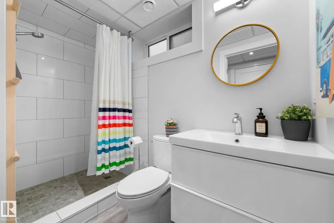
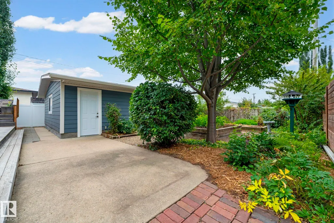
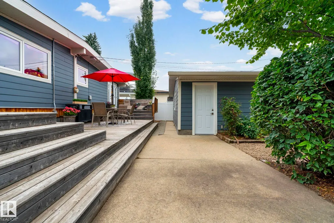
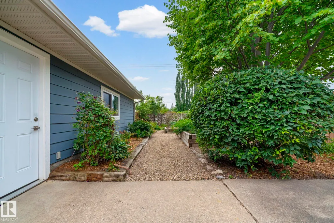
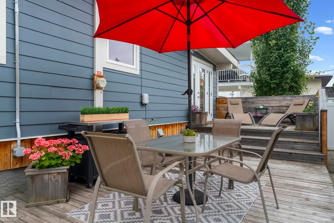
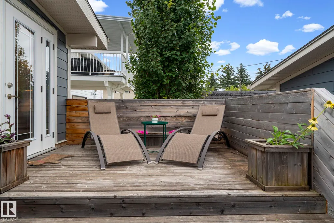
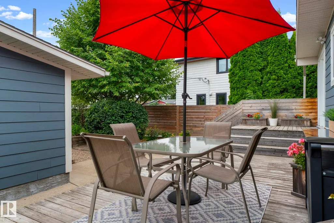
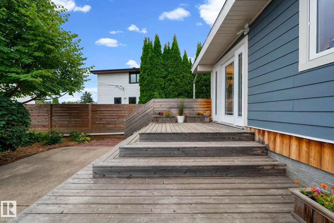
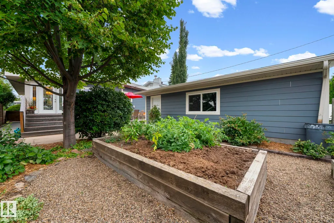
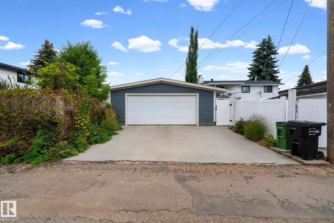
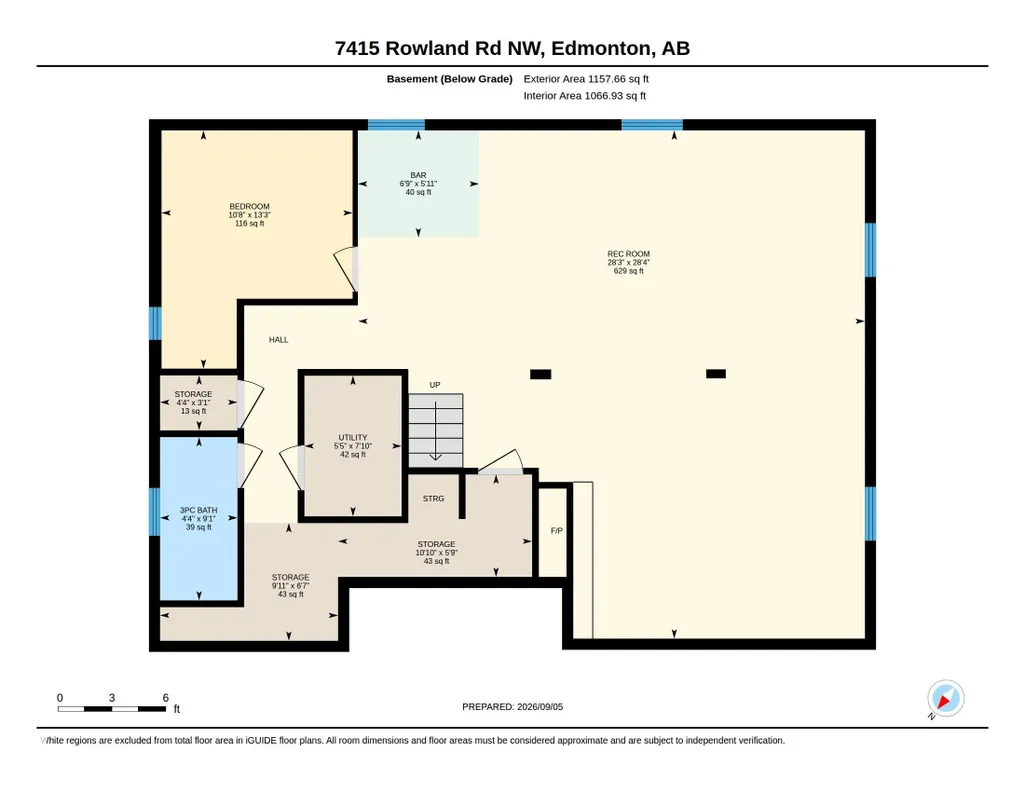
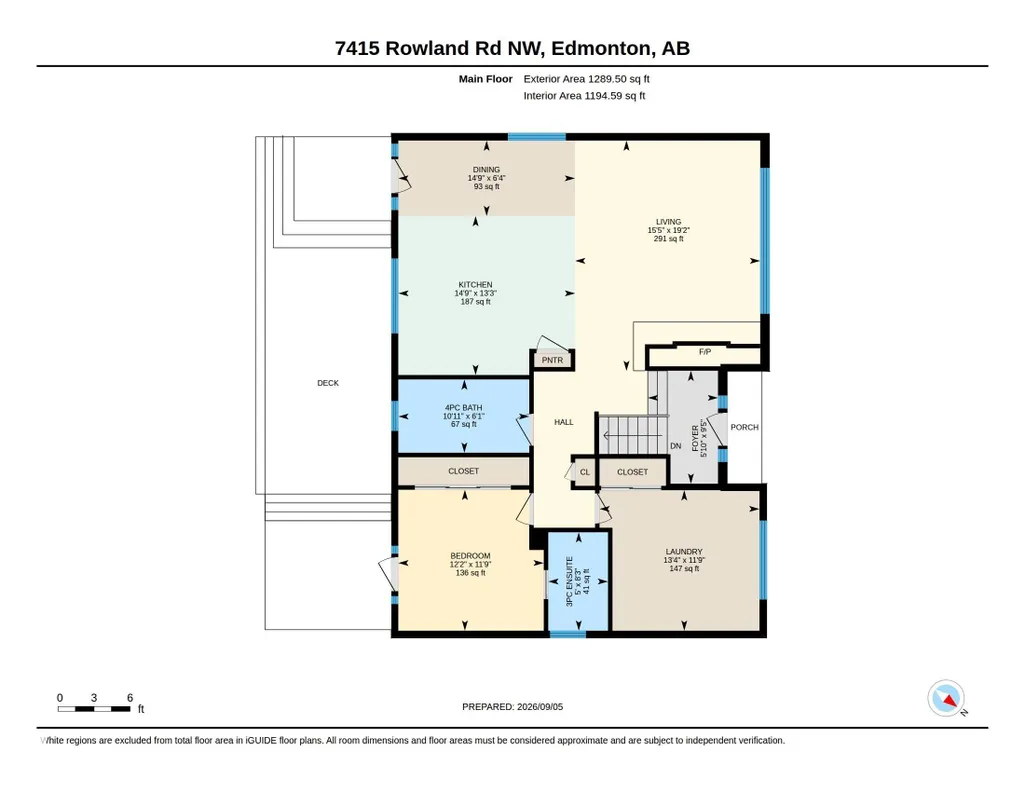
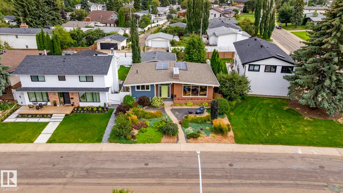
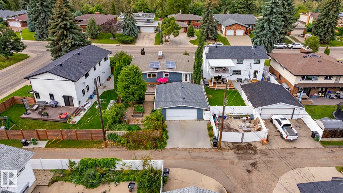
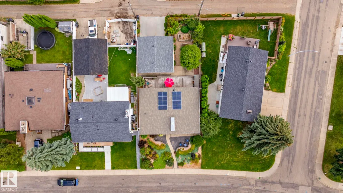
This mid-century open-beam bungalow features over 1288 sq.ft., 3 bedrooms & 3 full bathrooms. The home has been renovated with great attention to detail while maintaining character & charm. The main level has great natural light, maple hardwood, doors & trim, & vaulted pine t & g ceilings. The inviting living room features floor-to-ceiling windows, with a brick-faced n/g fireplace & live-edge mantle. The kitchen has maple cabinets, soapstone counters, high-end appliances with a gas range, & a large island with seating. From the kitchen there are views of the south-facing yard, with convenient access out to the deck. The generous primary suite has abundant closet space, a 3-piece ensuite & patio doors out to the deck. The flexible second bedroom on the main level currently serves as an office & laundry. The lower level has a large rec room, 3rd bedroom & full 3-piece bath. Notable upgrades include A/C, Hardie, furnace, windows, roof, solar system & insulation. Fenced, landscaped & double o/s garage!
| Elementary School | Middle School | High School |
|---|---|---|
| FH/Suzuki/Hardisty Elementary School | Hardisty/Suzuki Middle School | Mcnally/Vimy High School |
General Features
| Living Area | 1289.53 |
|---|---|
| Heating | Forced Air-1,Natural Gas |
| Roof | Asphalt Shingles |
| Appliances | Dishwasher-Built-In,Dryer,Garage Control,Oven-Microwave,Refrigerator,Stove-Gas,Washer,Window Coverings |
| Zoning | Zone 19 |
| Architectural Style | Bungalow |
| Construction Materials | Wood,Brick,Hardie Board Siding |
| Year Built | 1965 |
| Levels | 2 |
| Property Subtype | Detached Single Family |
| Ownership | Private |
| Parcel Number | 0015953657 |
| Community Features | Air Conditioner,Closet Organizers,Deck,Insulation-Upgraded,No Smoking Home,Open Beam,Vaulted Ceiling,Vinyl Windows,Solar Equipment |
| Property Type | Residential |
| Facing Direction | North |
| Garage Y/N | true |
| Full Baths | 3 |
| Status | Pending |
| High School | Mcnally/Vimy |
| City | Edmonton |
| MLS Area | Forest Heights (Edmonton) |
| Elementary School | FH/Suzuki/Hardisty |
| Middle/Junior High School | Hardisty/Suzuki |
| Living Area Units | Square Feet |
| Standard Status | Pending |
| Virtual Tour | https://unbranded.youriguide.com/7415_rowland_rd_nw_edmonton_ab |
| Lot Shape | Rectangular |
| Restrictions | None Known |
| Primary Property Type | Single Family |
| Legal Block | 4 |
| Title to Land | Fee Simple |
Interior Features
| Interior Amenities | ensuite bathroom |
|---|---|
| Basement | Full,Finished |
| Flooring | Ceramic Tile,Hardwood,Vinyl Plank |
| Fireplace Features | Brick Facing |
| Kitchen Level | Main |
| Heating Y/N | true |
| Fireplace Y/N | true |
| Total Bedrooms | 3 |
| Grade Level Entry Y/N | No |
| Living Room Level | Main |
| Room Type | LivingRoom,DiningRoom,Kitchen,MasterBedroom,Bedroom2,Bedroom3,OtherRoom1,OtherRoom2 |
| Dining Room Dimensions | 14.7x6.3 |
| Kitchen Dimensions | 14.7x13.3 |
| Living Room Dimensions | 15.4x19.2 |
| Bedroom 3 Dimensions | 13.3x10.7 |
| Bedroom 2 Dimensions | 13.3x11.7 |
| Dining Room Level | Main |
| RoomMasterBedroomDimensions | 12.1x11.7 |
Exterior Features
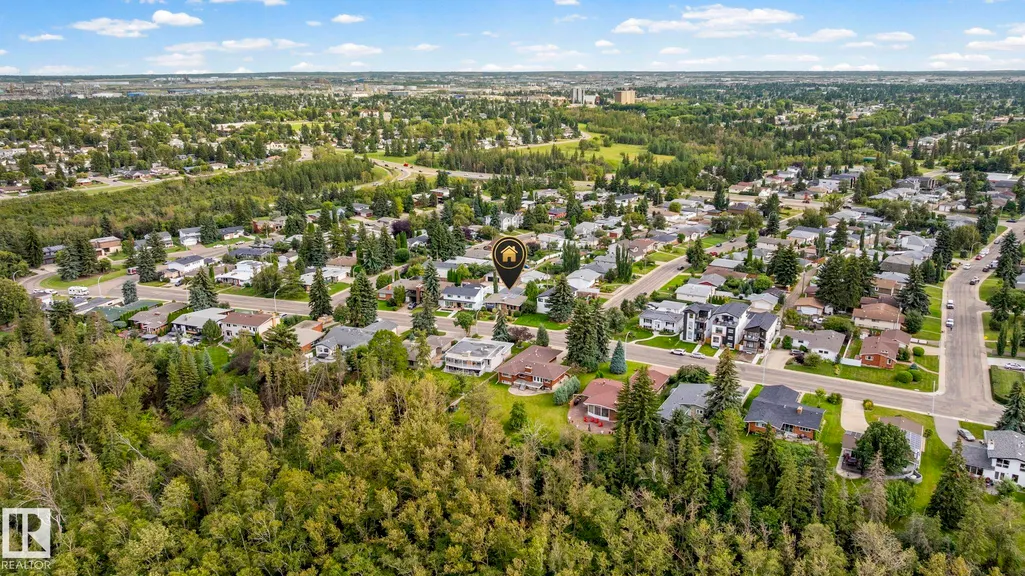
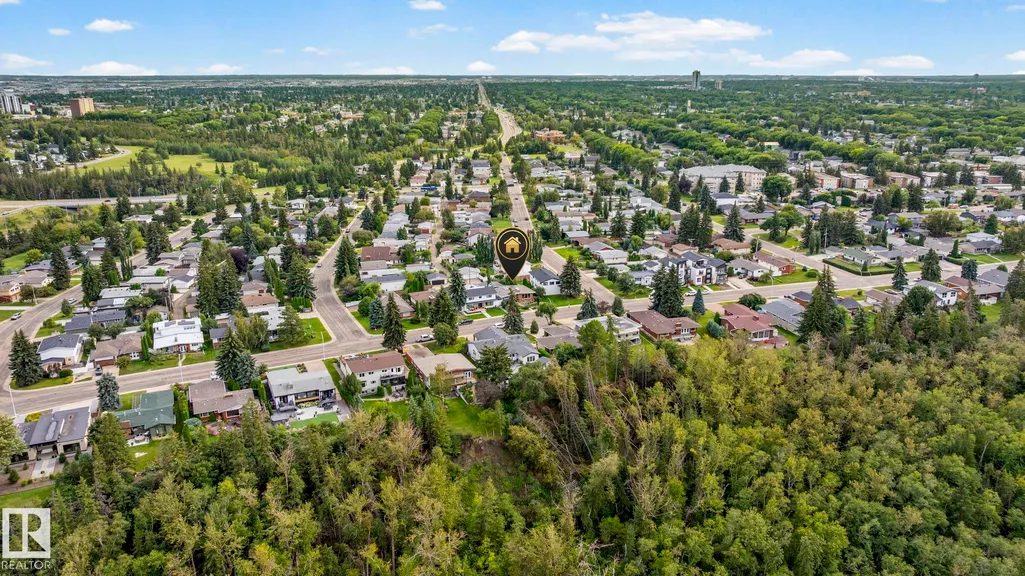
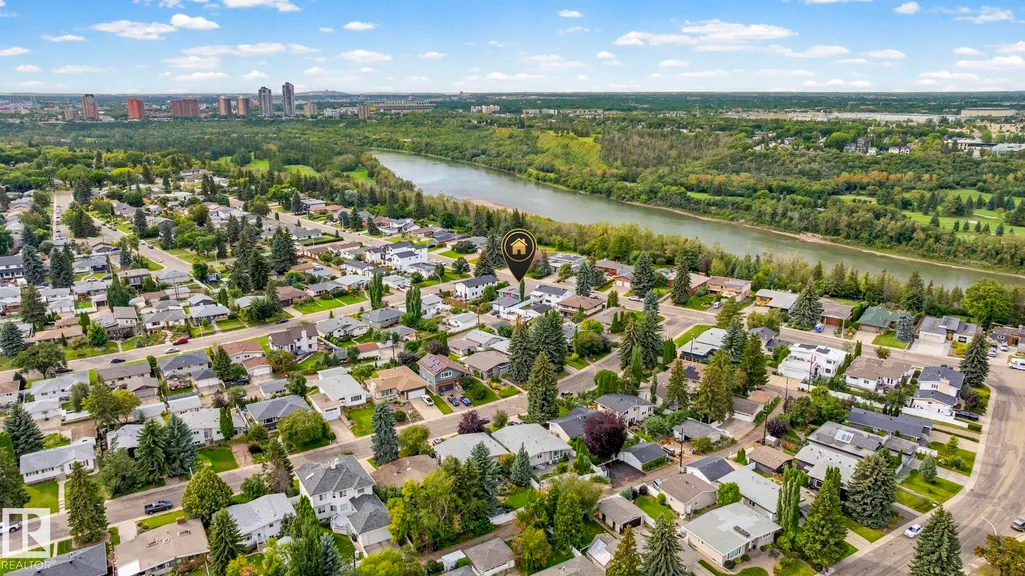
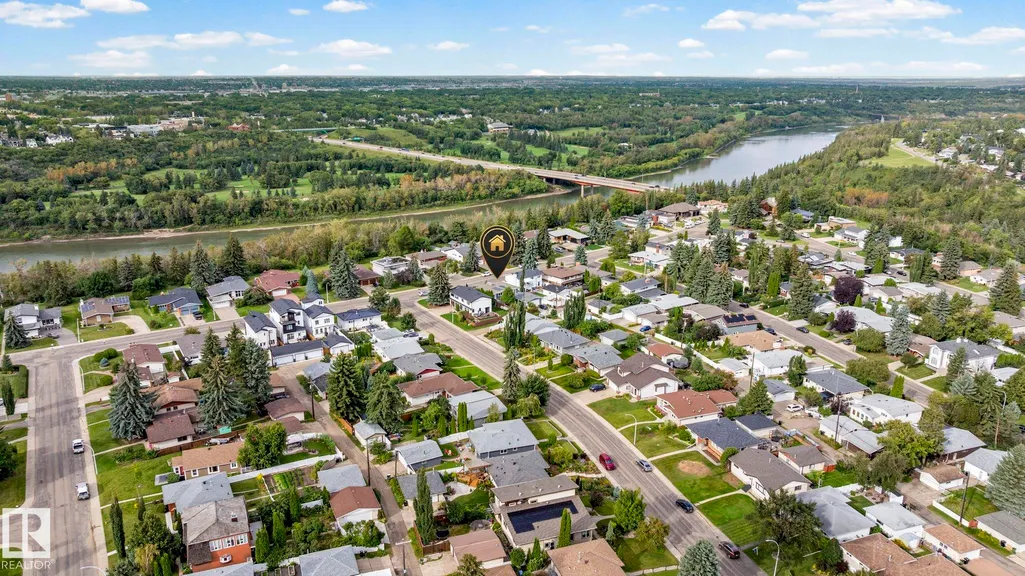
| Exterior Amenities | Back Lane,Fenced,Golf Nearby,Landscaped,Paved Lane,Playground Nearby,Public Swimming Pool,Public Transportation,Schools |
|---|---|
| Parking Features | Double Garage Detached,Insulated,Over Sized |
| Total Parking | 2 |
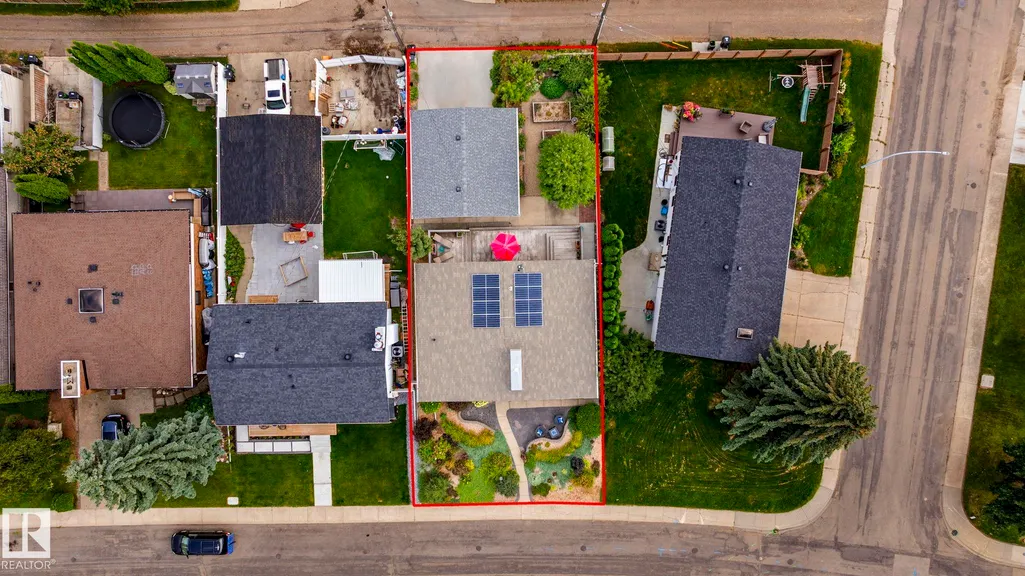
| Lot Size Area | 553.87 |
| Foundation Details | Concrete Perimeter |
Amenities
- Views
- New Construction
- Adult 55+
- Lease To Own
- No Strata Fees
- Furnished
- Primary On Main
- Air Conditioning
- Seller Finance
- Green
- Fixer Upper
- Horse
- Golf
- Fireplace
- Deck
- Garage
- Basement
- Pool
Property vs Single Family Average in T6A 3W3
Statistics provided by Inside Real Estate
Price
Year Built
In The Neighbourhood
Just Listed
Edmonton
$ 599,800
- Type
- Single Family
- Size
- 1,092 SqFt
- Rooms
- 3 Beds + 2 Baths
Listed by: RE/MAX Elite
Just Listed
Edmonton
$ 449,900
- Type
- Single Family
- Size
- 1,248 SqFt
- Rooms
- 5 Beds + 2 Baths
Listed by: Royal LePage Prestige Realty
Just Listed
Edmonton
$ 449,900
- Type
- Single Family
 Listed by Nolan Yaremchuk of Royal LePage Prestige Realty
Edmonton
$ 439,000
- Type
- Single Family
- Size
- 1,094 SqFt
- Rooms
- 5 Beds + 2 Baths
Listed by: REMAX River City
Edmonton
$ 759,900
- Type
- Single Family
- Size
- 1,751 SqFt
- Rooms
- 5 Beds + 4 Baths
Listed by: MORE Real Estate
Edmonton
$ 779,000
- Type
- Single Family
- Size
- 1,289 SqFt
- Rooms
- 3 Beds + 3 Baths
Listed by: RE/MAX Real Estate
Edmonton
$ 768,000
- Type
- Single Family
- Size
- 1,360 SqFt
- Rooms
- 5 Beds + 3 Baths
Listed by: MaxWell Challenge Realty