




Address
23 Darby Cr, Spruce Grove, AB
Price
$ 895,000
Property Attributes
- ID#E4500871
- TypeSingle Family
- Listing Status Active
- CitySpruce Grove
- AreaSpruce Grove
- NeighbourhoodDeer Park_SPGR
- Postal CodeT7X 0W9
- StyleBungalow
- Year Built2025
- Price$ 895,000
- Bedrooms3
- Full Bathrooms2
- Half Bathrooms1
- Sqr Footage1527
Data Source:
REALTORS® Association Of Edmonton - RAE
Property Description
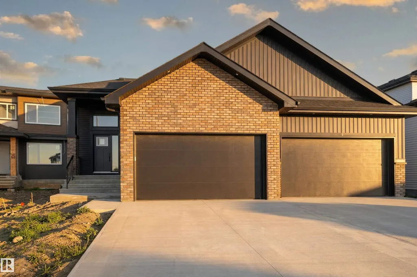
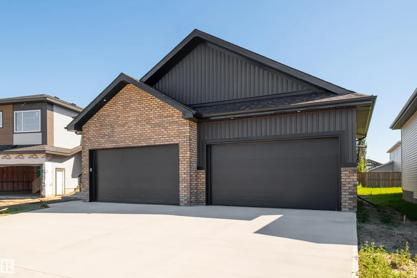
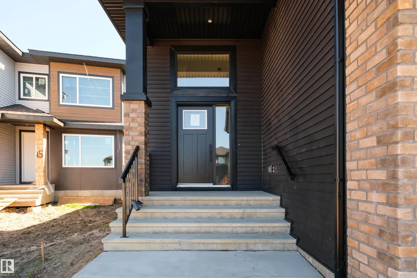
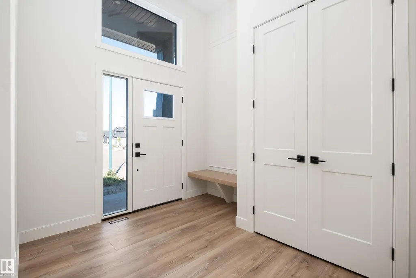
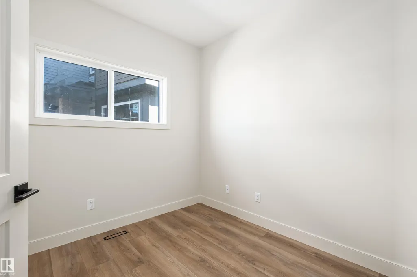
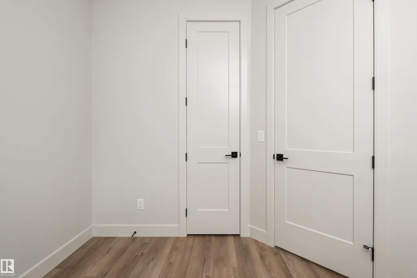
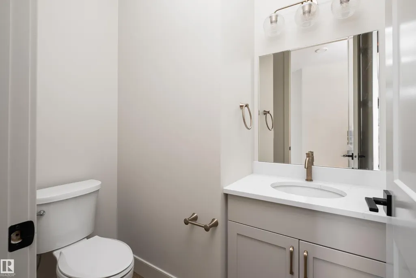
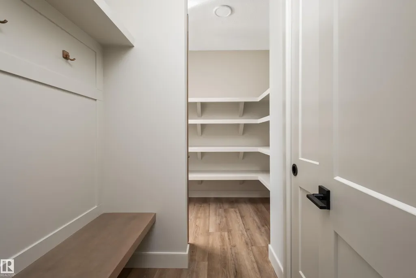
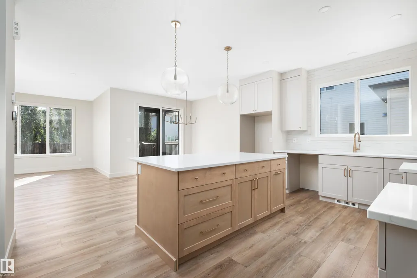
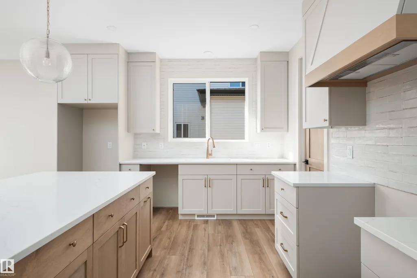
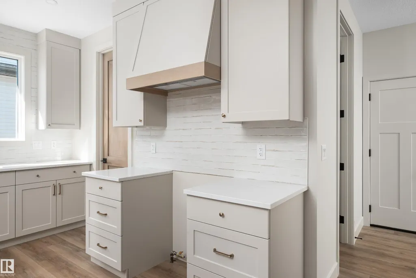
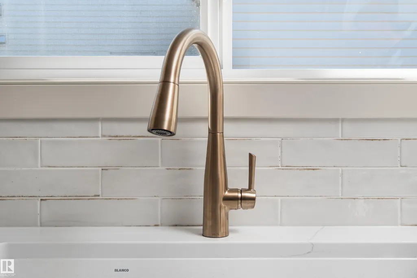
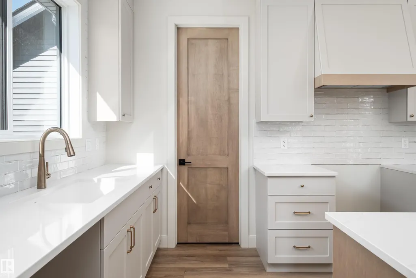
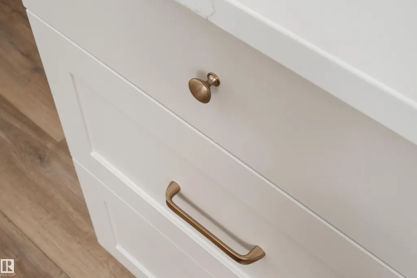
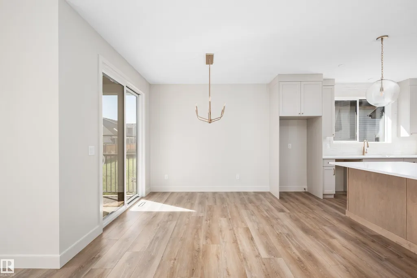
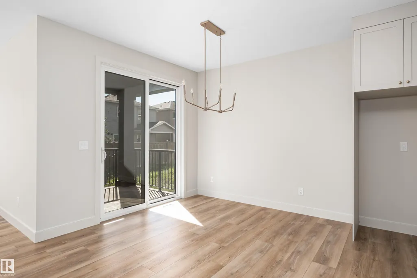
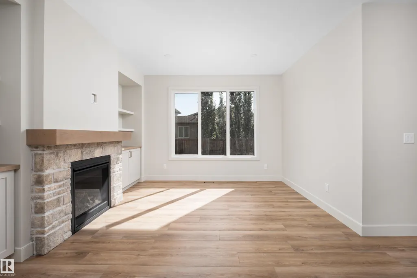
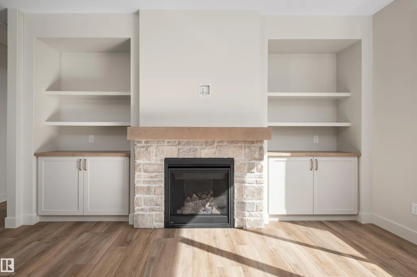
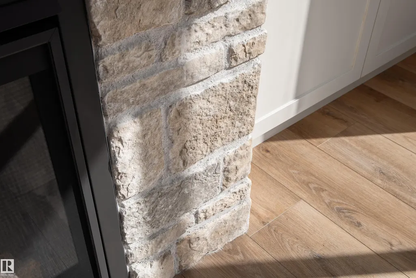
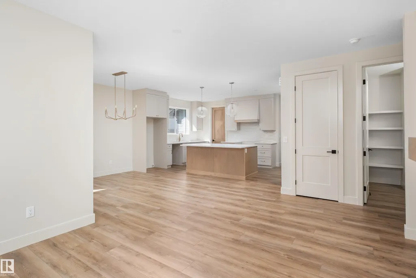
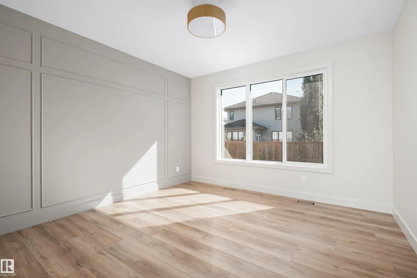
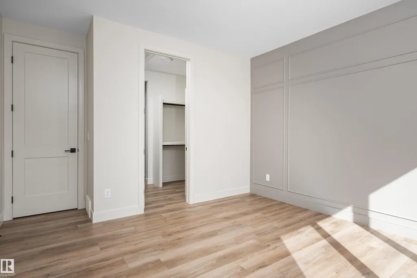
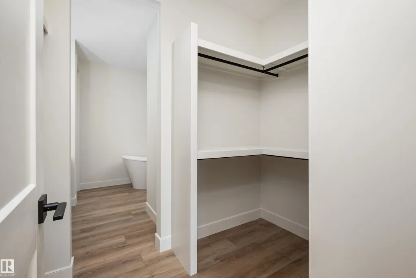
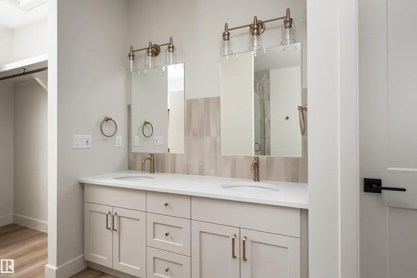
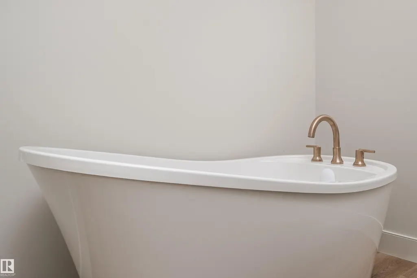
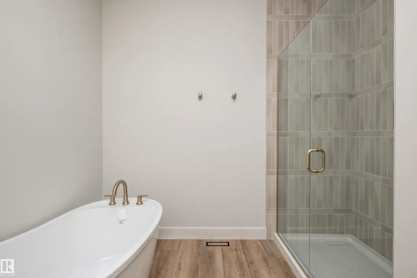
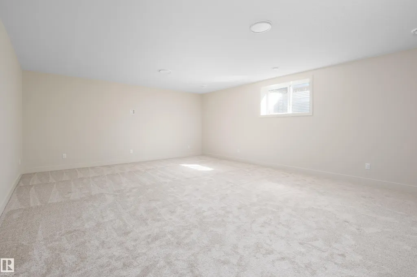
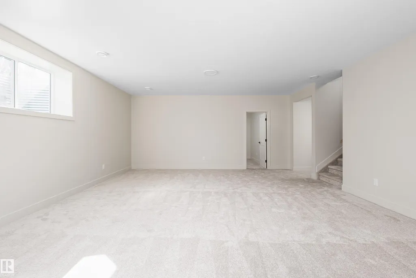
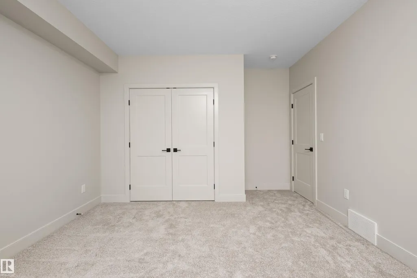
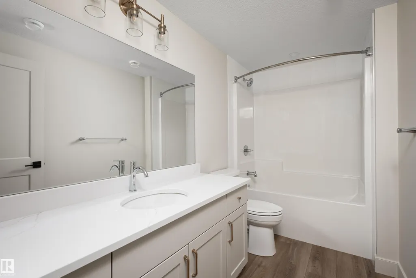
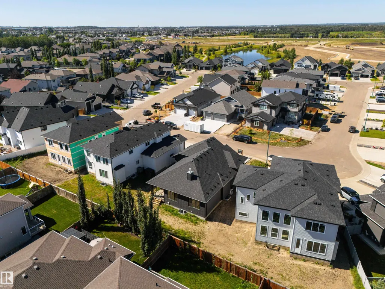
Nestled in the sought-after community of Deer Park, this exceptional fully finished bungalow offers the perfect blend of luxury & comfort. Featuring 3 bedrooms, 2.5 bathrooms, a heated quad garage and over 2,750sqft of beautifully finished living space this home is designed to impress. Thoughtfully upgraded throughout, you'll find 9ft ceilings, 8ft solid-core doors, luxury vinyl plank flooring, a cozy gas fireplace and custom built-in shelving. The open-concept, two-tone kitchen is both timeless & functional, showcasing quartz countertops, a Silgranit sink, custom hood fan, walkthrough pantry & elegant champagne bronze fixtures and lighting. Additional highlights include main floor laundry, tankless hot water system, central A/C, hot and cold taps in the garage w/ a floor drain, an oversized 38' x 30' driveway, BBQ gas line & a covered rear deck perfect for relaxing or entertaining. Ideal for couples or empty nesters looking to downsize without compromising on quality or space this turnkey home offers.
General Features
| Living Area | 1527.84 |
|---|---|
| Heating | Forced Air-1,Natural Gas |
| Roof | Asphalt Shingles |
| Appliances | Air Conditioning-Central,Garage Control,Garage Opener,Hood Fan,Garage Heater |
| Zoning | Zone 91 |
| Architectural Style | Bungalow |
| Construction Materials | Wood,Brick,Vinyl |
| Year Built | 2025 |
| Levels | 2 |
| Property Subtype | Detached Single Family |
| Ownership | Private |
| Parcel Number | 0036809747 |
| Community Features | Air Conditioner,Ceiling 9 ft.,Deck,Detectors Smoke,Hot Water Tankless,No Animal Home,No Smoking Home,Vinyl Windows,HRV System,Natural Gas BBQ Hookup,9 ft. Basement Ceiling |
| Property Type | Residential |
| Facing Direction | West |
| Garage Y/N | true |
| Full Baths | 2 |
| Status | Active |
| City | Spruce Grove |
| MLS Area | Deer Park_SPGR |
| Living Area Units | Square Feet |
| Standard Status | Active |
| Lot Shape | Rectangular |
| Restrictions | Restrictive Covenant-Bldg,Utility Right Of Way |
| Primary Property Type | Single Family |
| Legal Block | 12 |
| Title to Land | Fee Simple |
Interior Features
| Interior Amenities | ensuite bathroom |
|---|---|
| Basement | Full,Finished |
| Flooring | Carpet,Vinyl Plank |
| Fireplace Features | Mantel |
| Kitchen Level | Main |
| Heating Y/N | true |
| Fireplace Y/N | true |
| Half Baths | 1 |
| Total Bedrooms | 3 |
| Grade Level Entry Y/N | No |
| Living Room Level | Main |
| Room Type | LivingRoom,DiningRoom,Kitchen,MasterBedroom,Bedroom2,Bedroom3,OtherRoom1,OtherRoom2,OtherRoom3,OtherRoom4,OtherRoom5,OtherRoom6 |
| Dining Room Dimensions | 10.0x10.1 |
| Kitchen Dimensions | 15.7x12.0 |
| Living Room Dimensions | 13.4x19.1 |
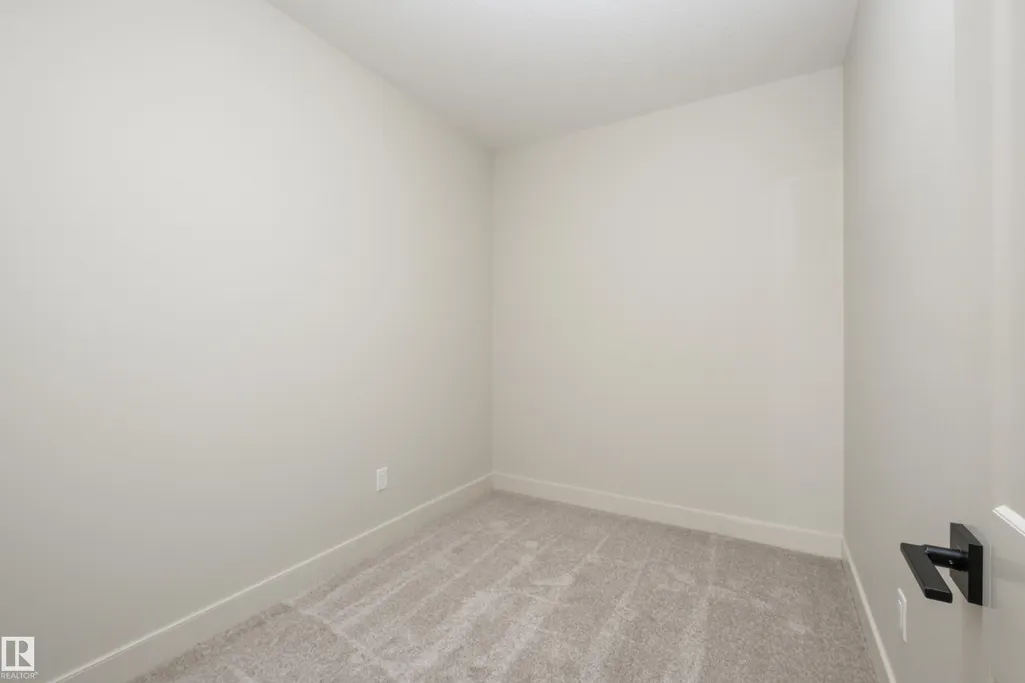
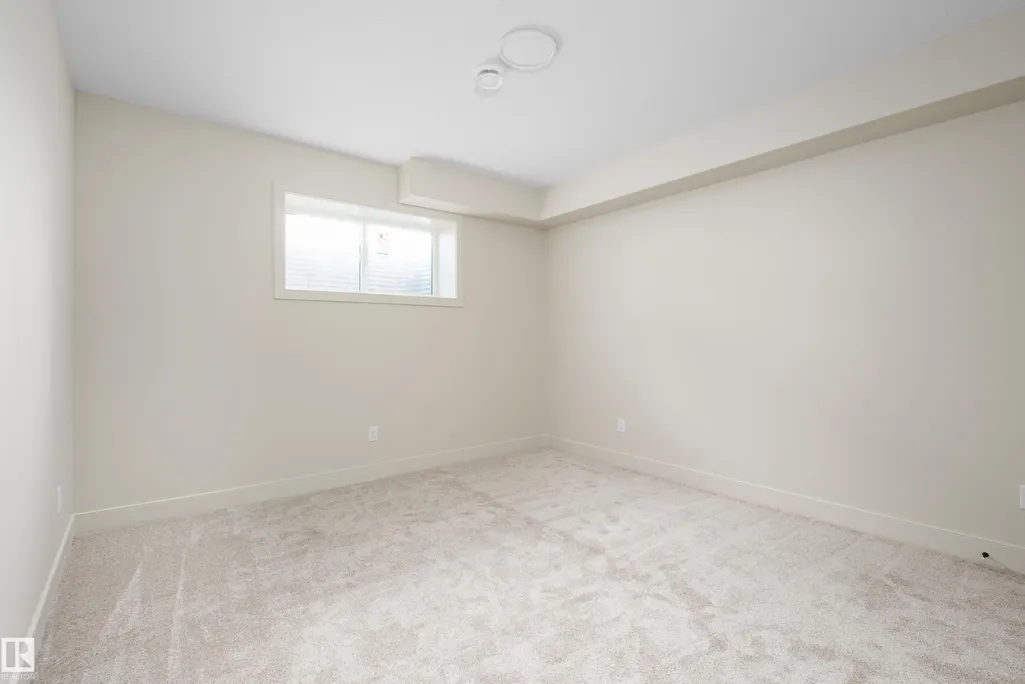
| Bedroom 3 Dimensions | 10.6x12.0 |
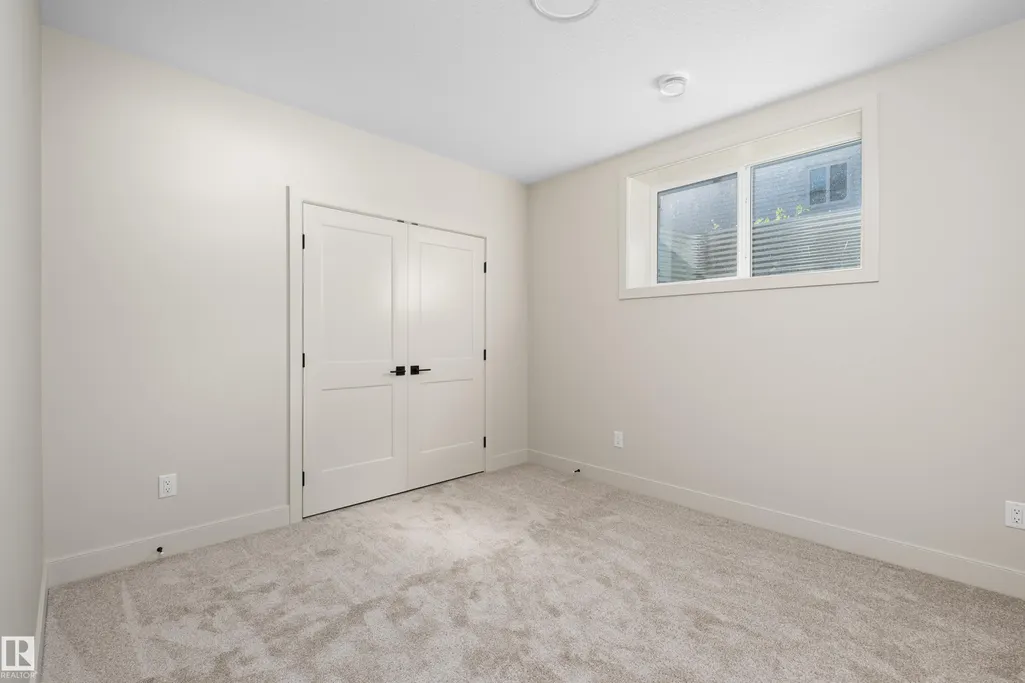
| Bedroom 2 Dimensions | 15.5x12.2 |
| Dining Room Level | Main |
| RoomMasterBedroomDimensions | 12.6x15.4 |
Exterior Features
| Exterior Amenities | Flat Site,Golf Nearby,Picnic Area,Playground Nearby,Public Transportation,Schools,Shopping Nearby |
|---|---|
| Parking Features | Heated,Over Sized,Quad or More Attached |
| Lot Size Area | 587.61 |
| Foundation Details | Concrete Perimeter |
Amenities
- Views
- New Construction
- Adult 55+
- Lease To Own
- No Strata Fees
- Furnished
- Primary On Main
- Air Conditioning
- Seller Finance
- Green
- Fixer Upper
- Horse
- Golf
- Fireplace
- Deck
- Garage
- Basement
- Pool
Property vs Single Family Average in T7X 0W9
Statistics provided by Inside Real Estate
Price
Year Built
In The Neighbourhood
Just Listed
Spruce Grove
$ 1,599,000
- Type
- Single Family
- Size
- 4,334 SqFt
- Rooms
- 5 Beds + 4 Baths
Listed by: RE/MAX PREFERRED CHOICE
Just Listed
Spruce Grove
$ 1,599,000
- Type
- Single Family
 Listed by Tanner R Hawryluk of RE/MAX PREFERRED CHOICE
Spruce Grove
$ 799,900
- Type
- Single Family
- Size
- 2,536 SqFt
- Rooms
- 5 Beds + 4 Baths
Listed by: Exp Realty
Spruce Grove
$ 739,900
- Type
- Single Family
- Size
- 2,603 SqFt
- Rooms
- 6 Beds + 4 Baths
Listed by: Real Broker
Spruce Grove
$ 825,000
- Type
- Single Family
- Size
- 1,796 SqFt
- Rooms
- 4 Beds + 3 Baths
Listed by: RE/MAX Real Estate
Spruce Grove
$ 899,900
- Type
- Single Family
- Size
- 2,532 SqFt
- Rooms
- 3 Beds + 3 Baths
Listed by: RE/MAX PREFERRED CHOICE