
Address
1093 Starling Drive Nw Nw, Edmonton, AB
Price
$ 589,500
Property Attributes
- ID#E4500217
- TypeSingle Family
- Listing Status Active
- CityEdmonton
- AreaEdmonton
- NeighbourhoodStarling
- Postal CodeT5V 0A2
- Style2 Storey
- Year Built2026
- Price$ 589,500
- Bedrooms4
- Full Bathrooms3
- Half Bathrooms0
- Sqr Footage2050
Data Source:
REALTORS® Association Of Edmonton - RAE
Property Description
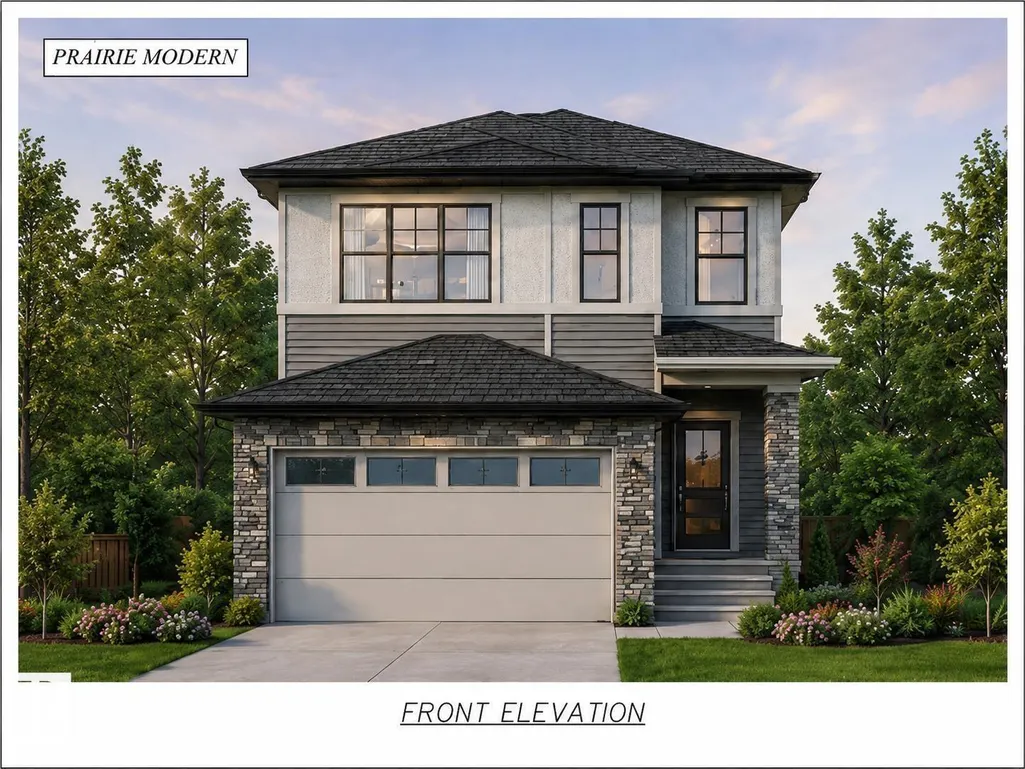
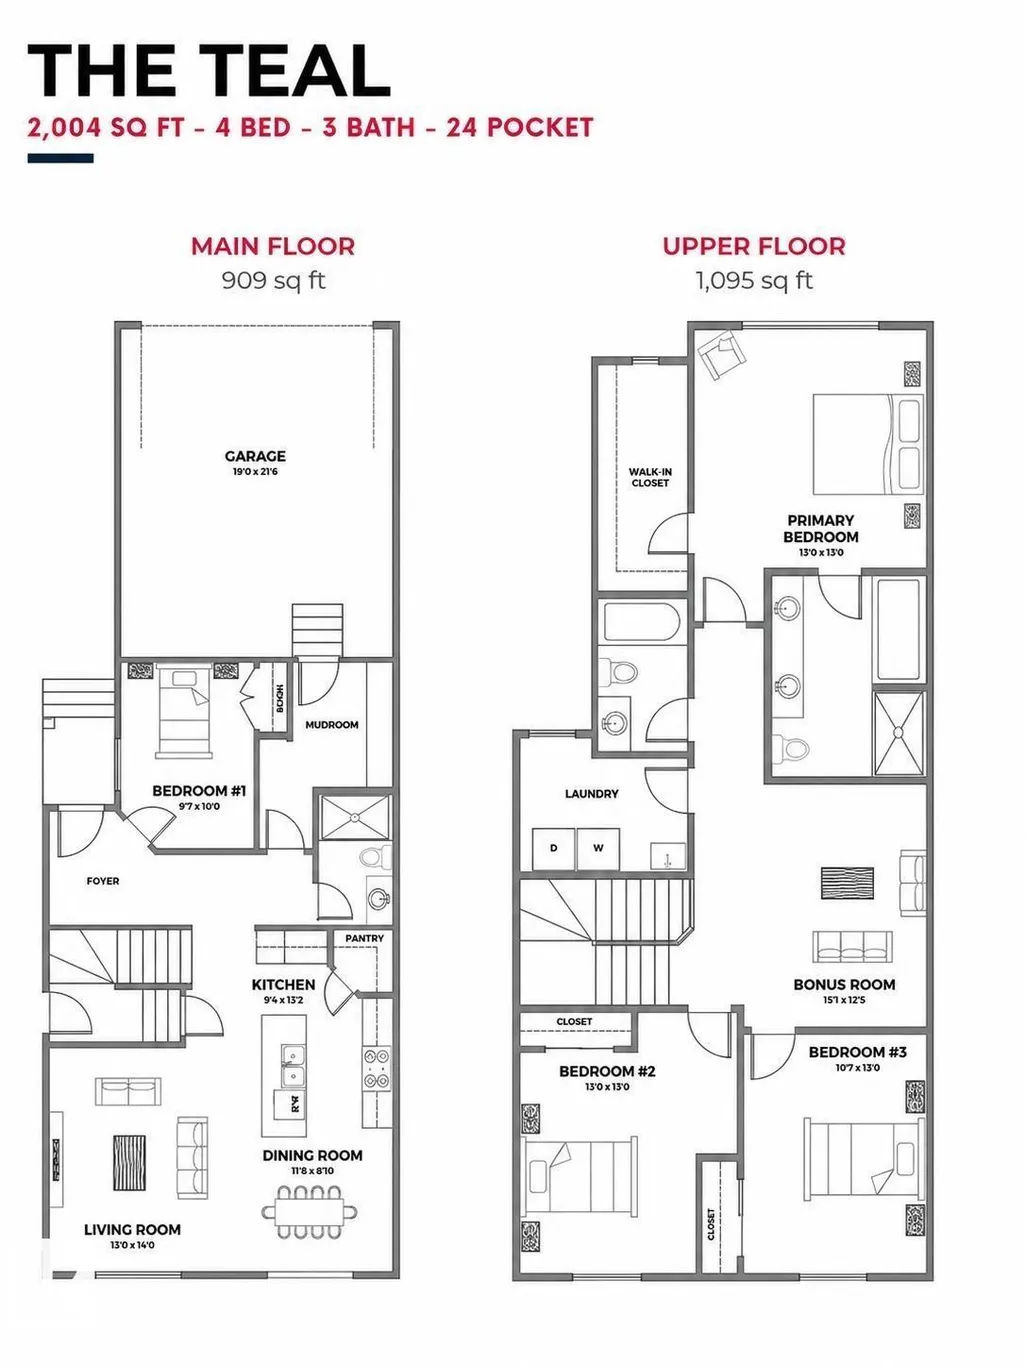
Brand new and beautifully designed, this stunning 2-storey home offers over 2,050 sq. ft. of modern living space with a sunny south-facing backyard and MOVE-IN-READY. The main floor features a rare bedroom and full 4-piece bath, perfect for guests or multi-generational living. The open-concept layout showcases a spacious kitchen with a walk-in pantry, flowing into the dining area and bright family room. A separate side entrance to the full unfinished basement offers excellent future suite potential (subject to approvals). Upstairs you'll find a large bonus room, convenient laundry with sink, two generous bedrooms, and a luxurious primary suite with a walk-in closet and spa-inspired 5-piece ensuite. Located just minutes from the new Big Lake commercial area, including a brand-new grocery store, this home perfectly combines style, comfort, and future potential. Photos are for marketing purposes only. Actual finishes and colours may vary.
General Features
| Living Area | 2050.97 |
|---|---|
| Heating | Forced Air-1,Natural Gas |
| Roof | Asphalt Shingles |
| Appliances | Builder Appliance Credit |
| Zoning | Zone 59 |
| HOA Fee | 130 |
| Association Fee Includes | Amenities w/HOA |
| Architectural Style | 2 Storey |
| Construction Materials | Wood,Vinyl |
| Year Built | 2026 |
| Levels | 2 |
| Property Subtype | Detached Single Family |
| Ownership | Private |
| Parcel Number | 0040574965 |
| Community Features | Ceiling 9 ft.,9 ft. Basement Ceiling |
| Assoc Fee Paid Per | Annually |
| Property Type | Residential |
| Facing Direction | North |
| Garage Y/N | true |
| Full Baths | 3 |
| Status | Active |
| City | Edmonton |
| MLS Area | Starling |
| Home Warranty Y/N | true |
| Living Area Units | Square Feet |
| Standard Status | Active |
| Lot Shape | Rectangular |
| Restrictions | None Known |
| Primary Property Type | Single Family |
| Separate Entrance | true |
| Legal Block | 6 |
| Title to Land | Fee Simple |
Interior Features
| Interior Amenities | ensuite bathroom |
|---|---|
| Basement | Full,Unfinished |
| Flooring | Vinyl Plank |
| Fireplace Features | Heatilator/Fan |
| Kitchen Level | Main |
| Heating Y/N | true |
| Fireplace Y/N | true |
| Total Bedrooms | 4 |
| Grade Level Entry Y/N | Yes |
| Living Room Level | Main |
| Room Type | LivingRoom,DiningRoom,Kitchen |
| Dining Room Level | Main |
Exterior Features
| Exterior Amenities | Flat Site |
|---|---|
| Parking Features | Double Garage Attached |
| Total Parking | 4 |
| Foundation Details | Concrete Perimeter |
Amenities
- Views
- New Construction
- Adult 55+
- Lease To Own
- No Strata Fees
- Furnished
- Primary On Main
- Air Conditioning
- Seller Finance
- Green
- Fixer Upper
- Horse
- Golf
- Fireplace
- Deck
- Garage
- Basement
- Pool
Property vs Single Family Average in T5V 0A2
Statistics provided by Inside Real Estate
Price
Year Built
In The Neighbourhood
Edmonton
$ 585,000
- Type
- Single Family
- Size
- 1,901 SqFt
- Rooms
- 3 Beds + 3 Baths
Listed by: MaxWell Polaris
Edmonton
$ 669,000
- Type
- Single Family
- Size
- 2,214 SqFt
- Rooms
- 4 Beds + 3 Baths
Listed by: MaxWell Polaris
Edmonton
$ 575,000
- Type
- Single Family
- Size
- 1,950 SqFt
- Rooms
- 4 Beds + 3 Baths
Listed by: MaxWell Polaris

Edmonton
$ 878,800
- Type
- Single Family
- Size
- 3,039 SqFt
- Rooms
- 8 Beds + 6 Baths
Listed by: MaxWell Challenge Realty
Edmonton
$ 739,900
- Type
- Single Family
- Size
- 2,357 SqFt
- Rooms
- 3 Beds + 3 Baths
Listed by: MaxWell Polaris
Edmonton
$ 699,800
- Type
- Single Family
- Size
- 2,290 SqFt
- Rooms
- 4 Beds + 3 Baths
Listed by: RE/MAX Elite
Edmonton
$ 589,500
- Type
- Single Family
- Size
- 2,050 SqFt
- Rooms
- 4 Beds + 3 Baths
Listed by: MaxWell Polaris
Edmonton
$ 630,000
- Type
- Single Family
- Size
- 1,410 SqFt
- Rooms
- 4 Beds + 3 Baths
Listed by: MaxWell Polaris